(863) 591-4500
Auburndale, FL 33823
(863) 591-4500
Auburndale, FL 33823
A walk-in closet from Creative Closet Design is planned around your wardrobe and the room you have, with the layout, hanging, shelving, and storage designed to fit the space and the way you use it. We measure the room, map what you need to store, and build a walk-in closet system to match, from a single wall of hanging and shelving to a full room with an island. The design and installation are handled by our own crew, and the in-home design consultation is free.
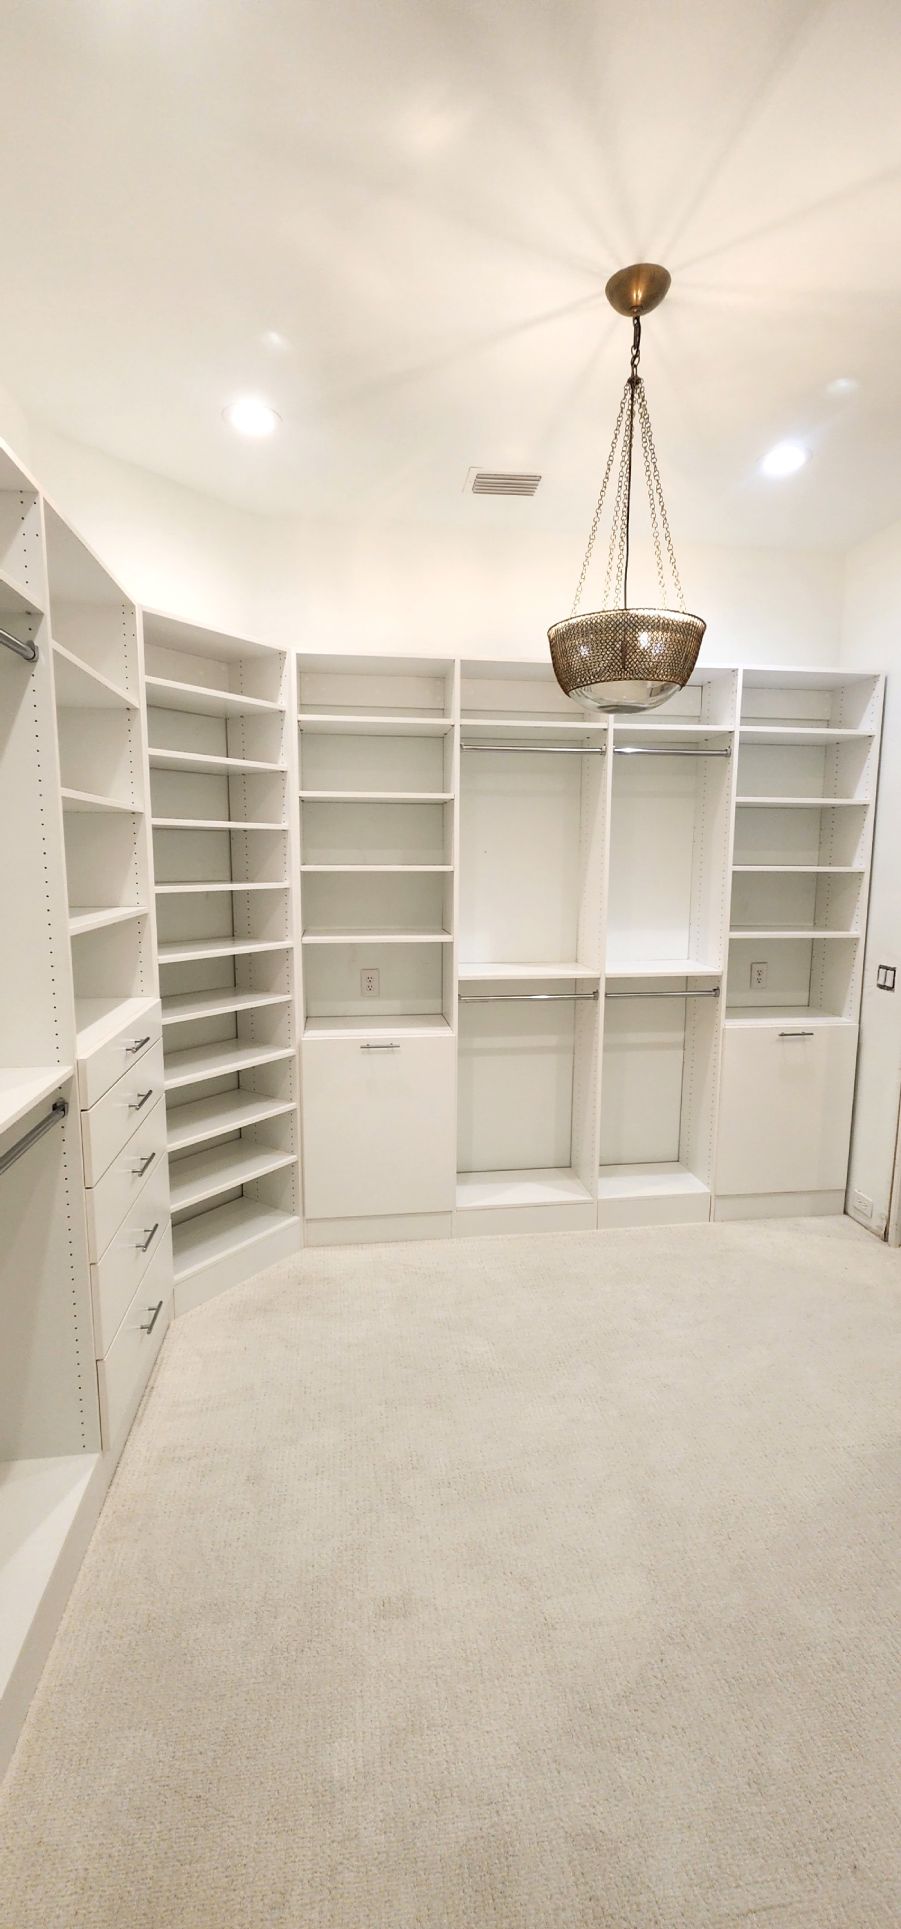
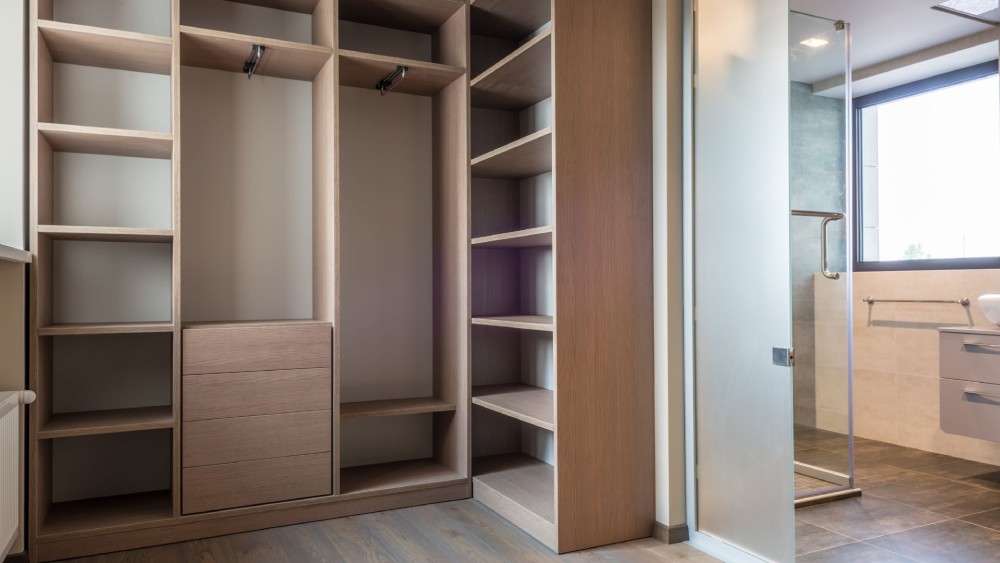
A walk-in closet is a room you dress in, so the design starts with how you move through it and what you need within reach. A good walk-in closet design balances hanging space, folded storage, shoes, and accessories against the floor space you have, so the room feels open instead of crowded. We plan the tall hanging for dresses and coats, the double-hung sections for shirts and folded-over pants, the drawers for folded clothes, and the shelving for bags and bins, then position each where it makes sense for the way you get ready.
The difference between a walk-in that works and one that frustrates is whether the layout was planned around the wardrobe or just filled with shelving. Whether it is the main bedroom closet or a spare room converted into a dressing space, we design around your actual clothes and habits, not a standard configuration, so the long-hang is where your dresses are, the shoe storage fits your collection, and the everyday pieces sit at eye level.
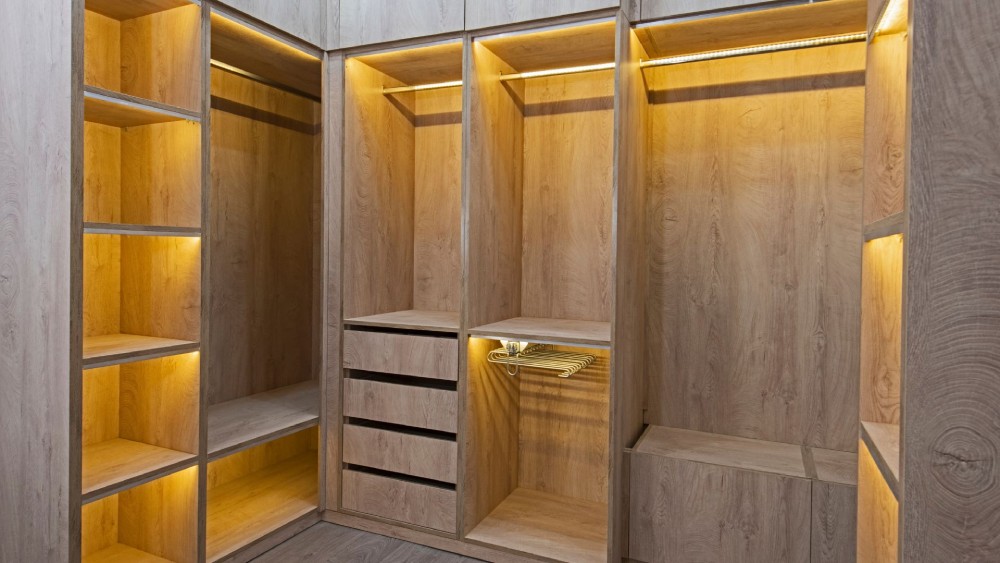
The right walk-in closet layout depends on the shape of your room and how much of it you can use for storage. A single-wall layout runs storage along one wall and keeps the opposite side clear to move through, which suits a narrow walk-in and keeps everything on one plane, easy to see and reach. An L-shaped layout wraps storage around two walls, using a corner that would otherwise go to waste, and adds considerably more storage in a wider room. A U-shaped layout lines three walls with the entry on the fourth, holds the most storage for its footprint, and is the layout that most feels like a dressing room. In a larger walk-in, an island layout adds a center island with drawers and a surface to lay things out, with storage still wrapping the walls around it.
The same square footage can hold very different amounts of storage depending on how the walls are used, which is why the layout is the first thing we work out from the shape of your room.
One of the most common questions is how big a walk-in closet needs to be. A walk-in generally starts where a closet is deep enough to step into and turn around, and gets more comfortable as it widens enough for storage on more than one wall. As a rough guide, a single-sided walk-in needs enough depth for hanging plus room to stand and reach, and a double-sided walk-in needs that on both walls plus a clear walkway between them. If you are planning an island, the room has to be wide enough to keep a comfortable walkway around all sides of it.
A small walk-in closet can still work hard when the design uses the full height of the walls, runs double-hang where the ceiling allows, and puts the rarely used items up high. Some of the best small walk-in closet ideas come down to using the top and bottom of the walls that most closets waste, since the difference between a cramped small walk-in and a comfortable one is usually how well the vertical space is used, not the floor area.
A center island is what turns a walk-in closet into a dressing room. A closet island adds a bank of drawers for folded clothes and accessories, a surface to lay out an outfit or pack a bag, and often a spot to sit. In a walk-in with the width to keep a clear walkway around it, the island is the feature that makes the room feel like a boutique rather than storage.
Beyond the island, the details are what give a walk-in the finished, boutique feel: glass-front display cabinets for bags and special pieces, a bench or seat for getting dressed, a vanity area with a mirror, and integrated LED lighting that highlights the shelves and keeps the whole room evenly lit. A luxury walk-in closet comes as much from the room being well planned, with a place for every part of your wardrobe, as from the materials it is built in. Many master closet ideas that look expensive are really just a room laid out so everything has its place.
Hanging is the core of a walk-in, and getting it right means matching the rod heights to what you own. Double-hang sections stack two rods for shirts, folded pants, and shorter items and roughly double the hanging in that run, while long-hang sections give full height for dresses, coats, and gowns. Valet rods pull out to hang an outfit for the next day, and adjustable rods let the configuration change as your wardrobe does.
A good walk-in closet organizer plan treats shoe storage around the collection: angled shelves keep pairs visible and easy to reach, flat shelves hold boxes and folded items, and adjustable spacing fits everything from flats to boots. Drawers with dividers keep accessories, jewelry, and folded pieces organized, and open shelving up top holds bags, bins, and the seasonal items you reach for less often. Every section is sized to what you actually store, so the shelving is not too deep for folded shirts or too shallow for bins.
A walk-in closet can be built as an adjustable system or as a fully custom build, and the right choice depends on how much you want it to change over time and the look you are after. Our FreedomRail systems are adjustable: the shelves, rods, and baskets hang on wall-mounted uprights and reposition without tools, so the closet can be reconfigured as your wardrobe or your needs change. It is the flexible option, and it keeps the floor clear underneath for easy cleaning.
A fully custom walk-in is built from the ground up to the room, with cabinetry, drawers, and finishes designed and installed to fit exactly, and no off-the-shelf components. It is the option when you want a built-in, furniture-quality result and a look matched precisely to the space. We also build classic closet designs as a straightforward, well-built middle ground. We help you choose the approach that fits your room and how you want the closet to work.
Walk-in closets are built in the finishes and colors chosen at your design meeting, from melamine and laminate to woodgrain, matched to your room rather than picked from a photo. The finish can be kept clean and simple or dressed up to match a primary suite, and integrated LED lighting is planned in so the shelves and hanging are evenly lit rather than shadowed by a single overhead fixture.
Material choice also matters for how the closet holds up: shelving is matched to the load so it stays level under stacks of folded clothes and bins, and the finishes are chosen to wear well in daily use.
A walk-in closet is one part of what we build. If you are weighing a walk-in against a reach-in, or planning closets and storage for the rest of the house, our custom closets page covers reach-in closets, built-ins, and closet systems for every room. A walk-in is often designed alongside other storage in the same project, so one design meeting can cover the whole house.
Our closet designers plan every walk-in in four steps, and the first is free:
We design and install custom walk-in closets across Central Florida from our Auburndale workshop, serving Lakeland and the surrounding Polk County communities. Walk-in projects here range from compact single-wall closets to full dressing rooms with islands. Our service area covers Lakeland, Winter Haven, Auburndale, Plant City, Bartow, and communities throughout Polk County and Hillsborough County.
A walk-in starts where a closet is deep enough to step in and turn around, and gets more comfortable as it widens enough for storage on two or three walls. If you want a center island, the room needs to be wide enough to keep a clear walkway around it. We measure your room and show you what fits at the design meeting.
It depends on the room’s shape: single-wall for a narrow space, L-shaped to use a corner, U-shaped for the most storage, and an island layout when the room is wide enough. We match the layout to your room during the design meeting.
In a walk-in with enough width to keep a clear walkway around it, an island adds drawer storage, a surface to lay things out, and the dressing-room feel. In a narrower room, that space is usually better used on the walls, which we will tell you honestly.
An adjustable FreedomRail system uses wall-mounted uprights with shelves and rods that reposition without tools, so it changes as your needs do. A fully custom walk-in is built from the ground up to the room with no off-the-shelf components. We build both and help you choose at the design meeting.
Yes. A small walk-in works well when the design uses the full height of the walls, runs double-hang where the ceiling allows, and stores rarely used items up high. The floor area matters less than how well the walls are used.
If you are in Lakeland, Winter Haven, Auburndale, Plant City, Bartow, or the surrounding Polk County and Hillsborough County communities, yes. We come to your home for the design meeting, and our workshop is at 305 McKean Street in Auburndale.
A free design meeting is how every walk-in closet begins: a designer measures your room, looks at your wardrobe, and plans the layout around both. You can see finished walk-ins in our walk-in closet gallery and browse more of our work in the project gallery before we ever take a measurement.