(863) 591-4500
Auburndale, FL 33823
(863) 591-4500
Auburndale, FL 33823
Custom closet design at Creative Closet Design covers the full project: a designer measures your space and plans the layout, our own crew builds the system to those measurements, and the same team installs it. We design walk-in closets, reach-in closets, and built-in closets for homeowners, and the design consultation and estimate are free.
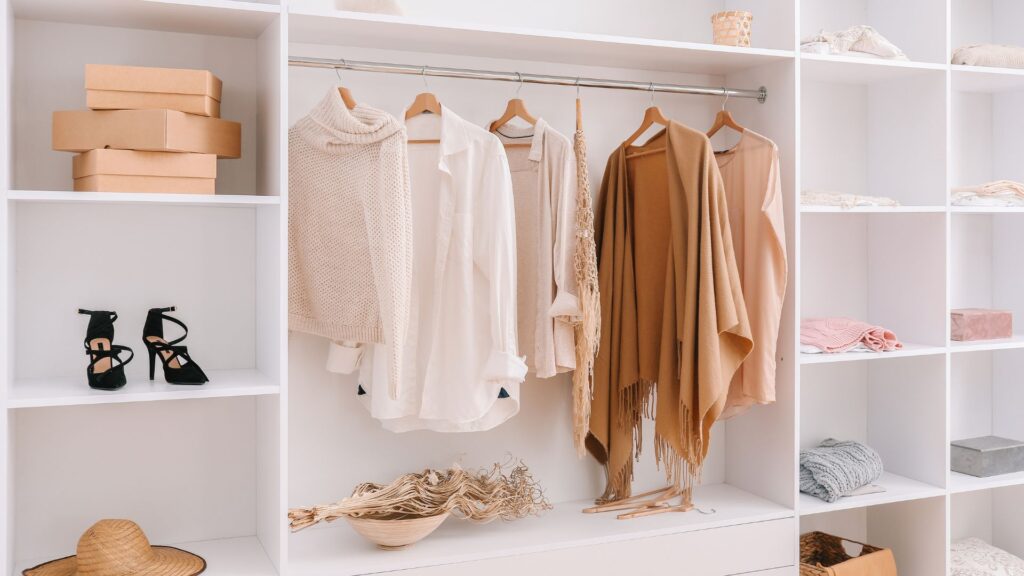
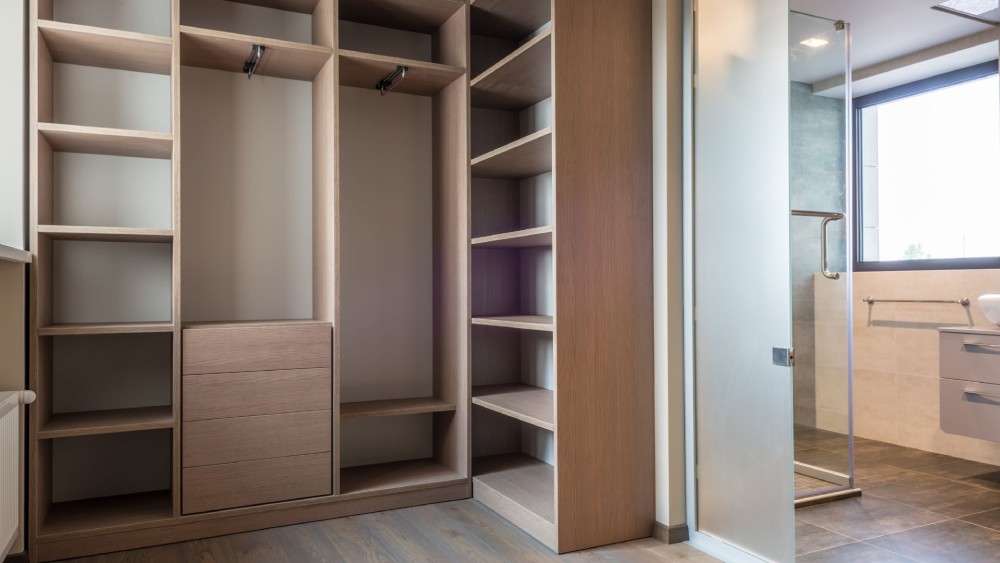
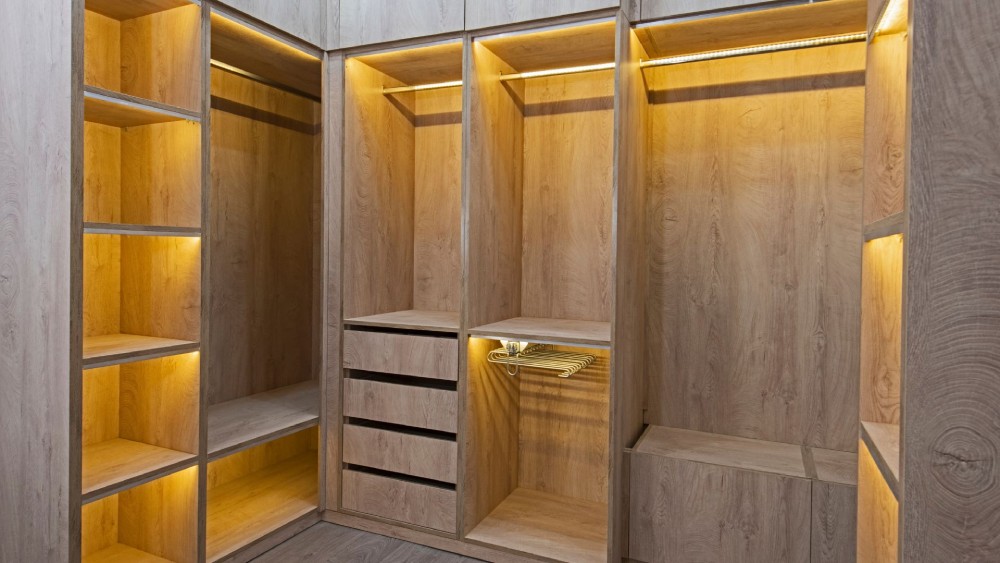
Walk-in closet designs work when every category of clothing has a designated place: double-hang sections for shirts and pants, long-hang for dresses and coats, walk-in closet shelving for folded items, drawers for everything that should not be on display. Our custom closet designers plan walk-in closet systems around your actual wardrobe, so a shoe collection gets angled shelving at eye level, work clothes get the most reachable section, and seasonal storage moves up top instead of taking prime space.
Custom walk-in closet projects range from converted spare bedrooms to master suites with walk-in closet islands and vanities. A full custom wardrobe closet draws from one catalog of options we build to order: shelving, drawers and cabinet configurations, closet rods and wardrobe sections, niche storage, shoe racks, and jewelry organizers.
Walk-in closet | Reach-in closet | |
Space type | A room or alcove you step into | A recessed wall closet behind doors |
Typical footprint | Roughly 4 feet wide or larger, walkable | Standard bedroom closet, around 24 inches deep |
Storage layout | Storage on two or three walls, optional closet island | Single storage wall, maximized with double-hang and shelving |
Best for | Large wardrobes, shared closets, dressing-room use | Bedrooms, hallways, kids’ rooms, guest rooms |
Design focus | Zoning by clothing category and person | Getting the most capacity out of fixed dimensions |
Both types use the same materials, finishes, and accessories. The design work differs: walk-ins are planned as rooms, reach-ins are engineered for capacity inside fixed walls. Many projects include one of each.
A reach-in closet holds far more than its builder-grade single rod and shelf suggest. Reach-in closet systems reconfigure a standard bedroom closet with double-hang sections, adjustable shelves, and drawers, turning one storage level into three or four without moving a single wall. Reach-in redesigns are the fastest projects we do and the most common starting point for first-time clients.
Closet renovation covers existing systems too, including built-in closets that came with the house. If you already have a closet system that no longer fits how you live, or a section that has failed, we reconfigure, extend, or repair it rather than automatically replacing it. Gloria Ford’s review below describes exactly that kind of project: a repair to one section of an existing system, done without treating a small job as a lesser one. A custom closet remodel of what you have is often the right scope for a single bedroom.
Custom closet installation is handled by our own crew, the same local team that designed and built your system, and it follows four steps:
Closet installation is where systems succeed or fail: rods that sag under a full wardrobe, drawers that go out of alignment, and shelving pulling out of drywall are installation problems, not design problems. Keeping installation with our own crew instead of a subcontracted installer is how the large custom closet in Sydney Springer’s review below went from install start to a finished, cleaned-up closet in two days.
A custom closet system is the complete built structure: the vertical panels, shelving, hanging sections, and drawer units engineered as one piece for your wall. Custom closet organizers are the components inside these closet organization systems, and choosing them well is most of the design conversation. The options we build with include:
Custom closet doors and closet lighting come up in most design meetings, and both are planned as part of the layout rather than afterthoughts, since door swing and light placement change where storage can go. If you are researching options first, our guides on organizers, lighting, and layout dimensions are on the blog, and your designer will walk through all of it in person at the free meeting.
Our custom closet systems are built primarily from melamine, which resists moisture and daily wear better than painted wood in Florida conditions, and holds up to the load a full wardrobe actually puts on shelving and closet rods. Finish and color options are covered at your design meeting, matched against your room rather than chosen from a photo.
Materials for a custom closet matter more in Florida than in most places: humidity is hard on cheap laminates and flat-pack storage, and the finish that looks right in a catalog can warp in a garage or read wrong against your flooring. Reviewing finish samples in your actual space is part of why the design meeting happens in your home.
We design and install custom closets across Central Florida from our Auburndale workshop, and most of our projects are in Lakeland and the surrounding Polk County communities. Our service area covers Lakeland, Winter Haven, Auburndale, Plant City, Bartow, Avon Park, and communities throughout Polk County and Hillsborough County.
If you are in Lakeland, Winter Haven, Auburndale, Plant City, Bartow, or the surrounding Polk County and Hillsborough County communities, yes. We design and install custom closet organizer systems near you, we come to your home for the design meeting, and our workshop is at 305 McKean Street in Auburndale.
A walk-in closet is a space you step into, with storage on two or three walls and room for features like a closet island. A reach-in closet is a standard recessed wall closet, typically around 24 inches deep, designed as a single maximized storage wall. We design and install both.
Installation time depends on the size of the system, and your designer walks you through the schedule at the design meeting. As one example from our Google reviews, Sydney Springer’s large custom closet was installed, finished, and cleaned up in two days.
Yes. We reconfigure, extend, and repair existing closet systems as well as building new ones. Gloria Ford’s review above describes a repair to one section of an existing system.
Our systems are built primarily from melamine, which resists moisture and daily wear better than painted wood in Florida conditions. Finish, color, and hardware options are reviewed at your design meeting.
A designer comes to your home, measures the space, asks how you use it, and works through layout, finishes, and configuration with you as part of our closet design services. You receive a layout drawn to your measurements and a free estimate, with no obligation.
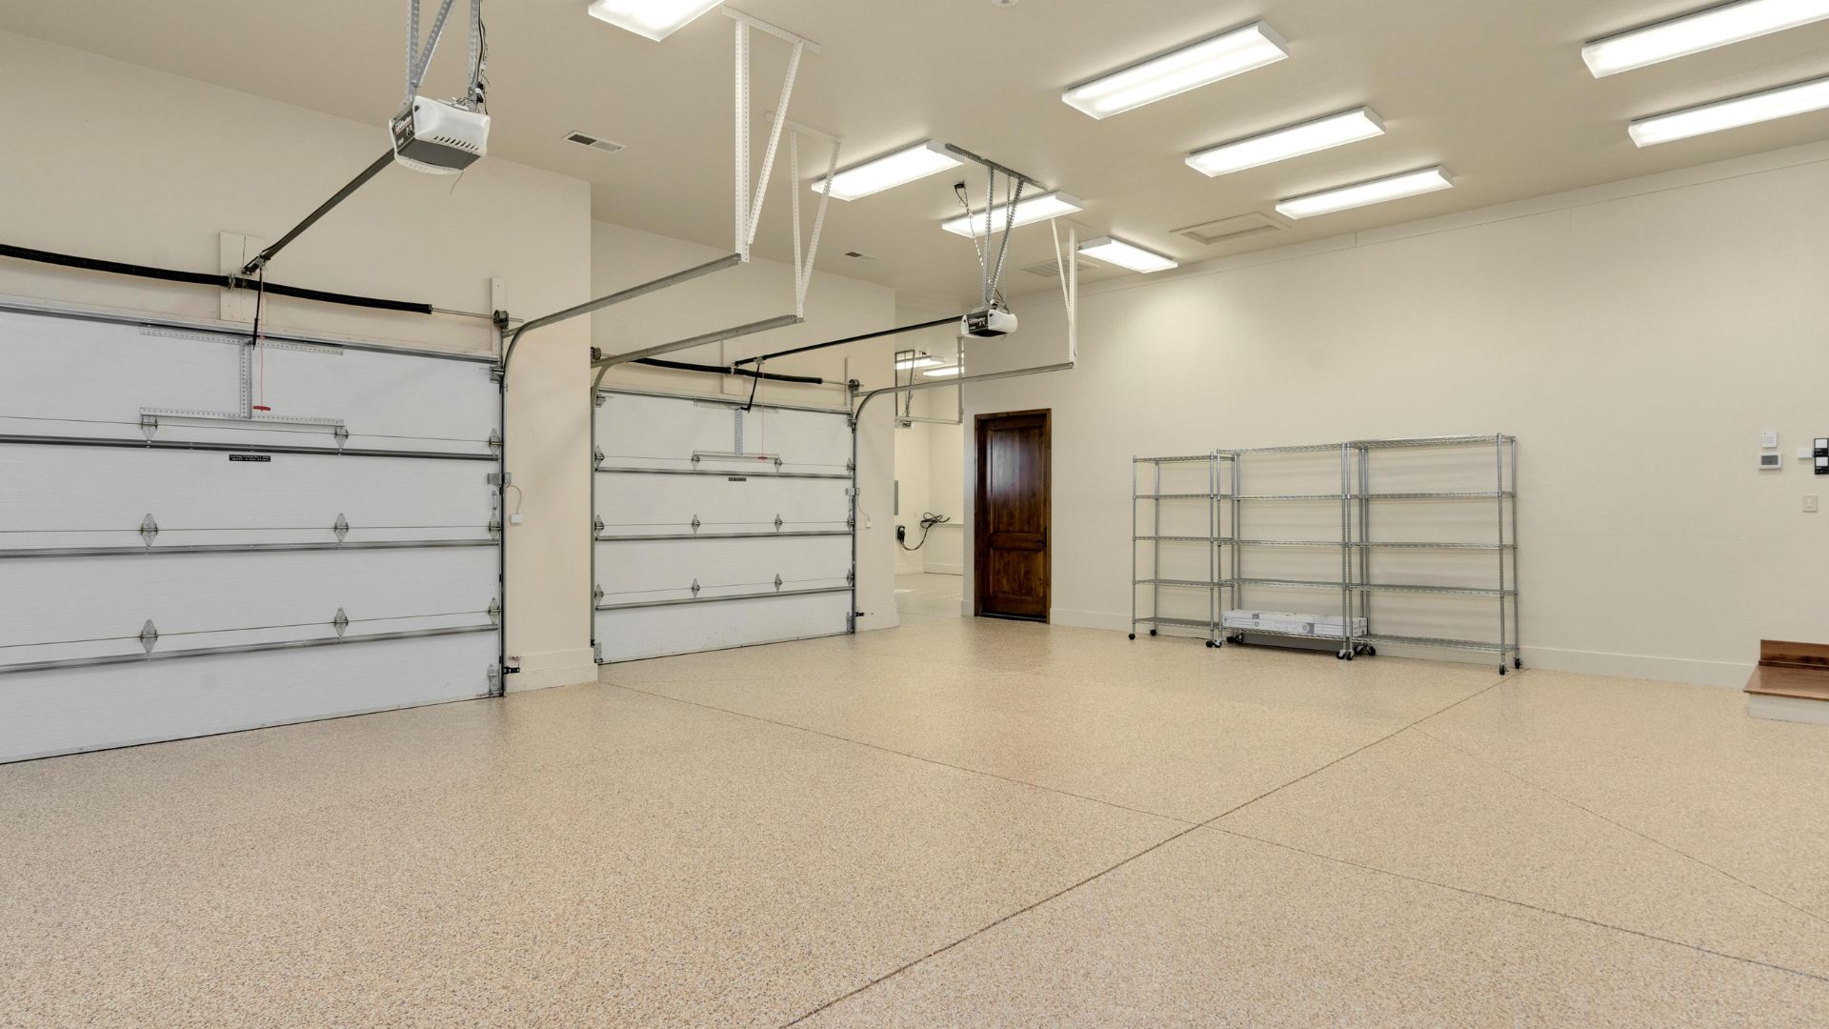
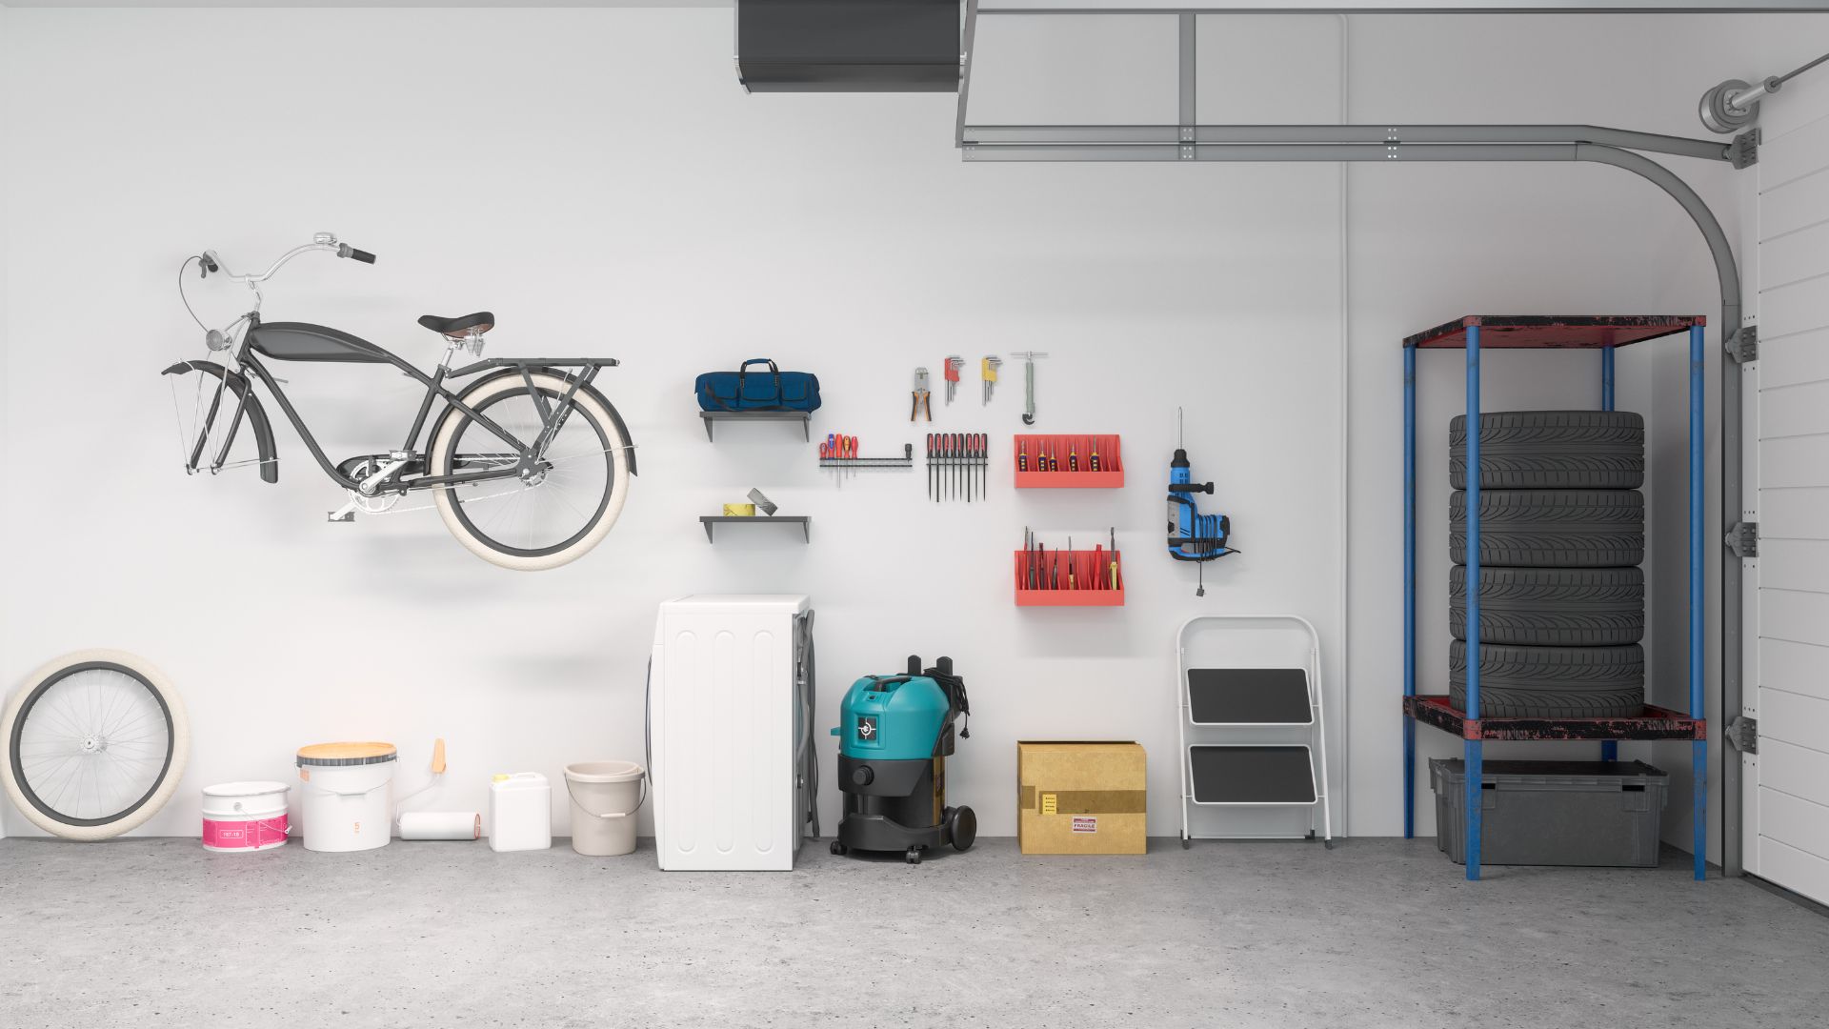
Yes. Alongside bedroom walk-ins and reach-ins, we build pantry systems, office systems, garage storage, entertainment centers, and storage for laundry rooms, mudrooms, hallways, and linen closets.
No. Each system is designed to your wall measurements and configured from our range of shelving, hanging, drawer, and accessory options, then installed by our own crew.
Your free design meeting starts with a designer measuring your space at home and ends with a layout and estimate for your walk-in, reach-in, or built-in closet, with no obligation attached. If you are still comparing options, our Lakeland project photos show what our own crew has built in homes like yours.