(863) 591-4500
Auburndale, FL 33823
(863) 591-4500
Auburndale, FL 33823
A custom garage system from Creative Closet Design puts cabinets, wall storage, and overhead racks where your tools, sports gear, and bins actually go, so the floor clears and the car fits again. We have designed and installed custom-built garage cabinets and closet systems for over 20 years, building each one to your garage and how you use it. The design and installation are handled by our own crew, and the in-home design consultation is free.
Custom garage cabinets are the backbone of an organized garage. We build tall cabinets for long-handled tools and bulky gear, upper and base cabinets to get everyday items off the counter, and drawers for the hand tools, hardware, and car-care supplies that otherwise pile up. Every garage cabinet is built to your wall and finished to handle heavy use and the heat and humidity a Florida garage sees, so shelves hold their load instead of sagging. Because the garage cabinet design starts from your measurements, the system is an exact fit for your space rather than a standard-width box.
A garage closet system closes off the storage you would rather not look at. Where an open shelf leaves everything exposed to dust and view, a garage closet keeps seasonal items, cleaning supplies, and rarely used gear behind doors, with sliding or swinging doors depending on how much room you have to work with. Cabinets and closets are built from the same custom components, sized to your space rather than pulled off a shelf.
Slatwall turns an empty garage wall into usable storage. It is a wall-hung panel system with channels that hold hooks, baskets, shelves, and tool racks, and it takes advantage of the wall space most garages waste: next to the overhead door, in corners, and between windows. Because everything hangs on hooks and brackets that move, a slatwall wall reconfigures as your storage changes, without rebuilding the setup.
Slatwall works with the cabinets rather than instead of them. A run of panels between the upper cabinets and a workbench keeps the tools you reach for constantly within arm’s length, while hooks and baskets along an open wall hold rakes, shovels, extension cords, and the awkward items that never fit a shelf. We plan the wall around what you own, grouping tools, garden gear, and sports equipment so each has a clear place to go back to.
A workbench turns the garage into a workspace where you can actually get things done. We build wall-mounted workbenches that keep the floor clear underneath for easy cleaning, with a durable countertop for projects and repairs and drawers below for the tools and hardware you use at the bench. A run of slatwall above the bench puts screwdrivers, pliers, and small parts within reach, so the work surface stays clear while everything stays close at hand. The bench is planned around the work you do there, whether the garage workspace doubles as a workshop, a hobby space, or a spot for car maintenance.
The space over your head is the most overlooked storage in the garage. Overhead storage racks mount to the ceiling and hold the bulky, seasonal, and rarely used items that eat floor and shelf space, from holiday bins to camping gear, luggage, and out-of-season equipment. We set the racks to clear the garage door mechanism so nothing interferes with the door.
Tall cabinets handle the same problem at floor level, giving long and bulky items, ladders, folding chairs, leaf blowers, a closed home instead of a lean against the wall. Between overhead racks and tall cabinets, the things you use twice a year stop taking room from the things you use every day.
Wall-mounted and freestanding storage solve the garage differently, and most garages use some of each.
Wall-mounted | Freestanding | |
Floor space | Clears the floor entirely | Sits on the floor |
Best for | Cabinets, slatwall, workbenches, keeping the parking zone open | Heavy rolling units, workbenches you move |
Cleaning | Sweep and hose straight under | Move the unit first |
Flexibility | Reconfigures on the wall | Rolls where you need it |
Wall-mounting is what gets the parking space back, which is why cabinets, wall systems, and workbenches are mounted off the floor wherever the wall allows. Our guide to wall-mounted vs freestanding garage storage covers the trade-offs in more detail.
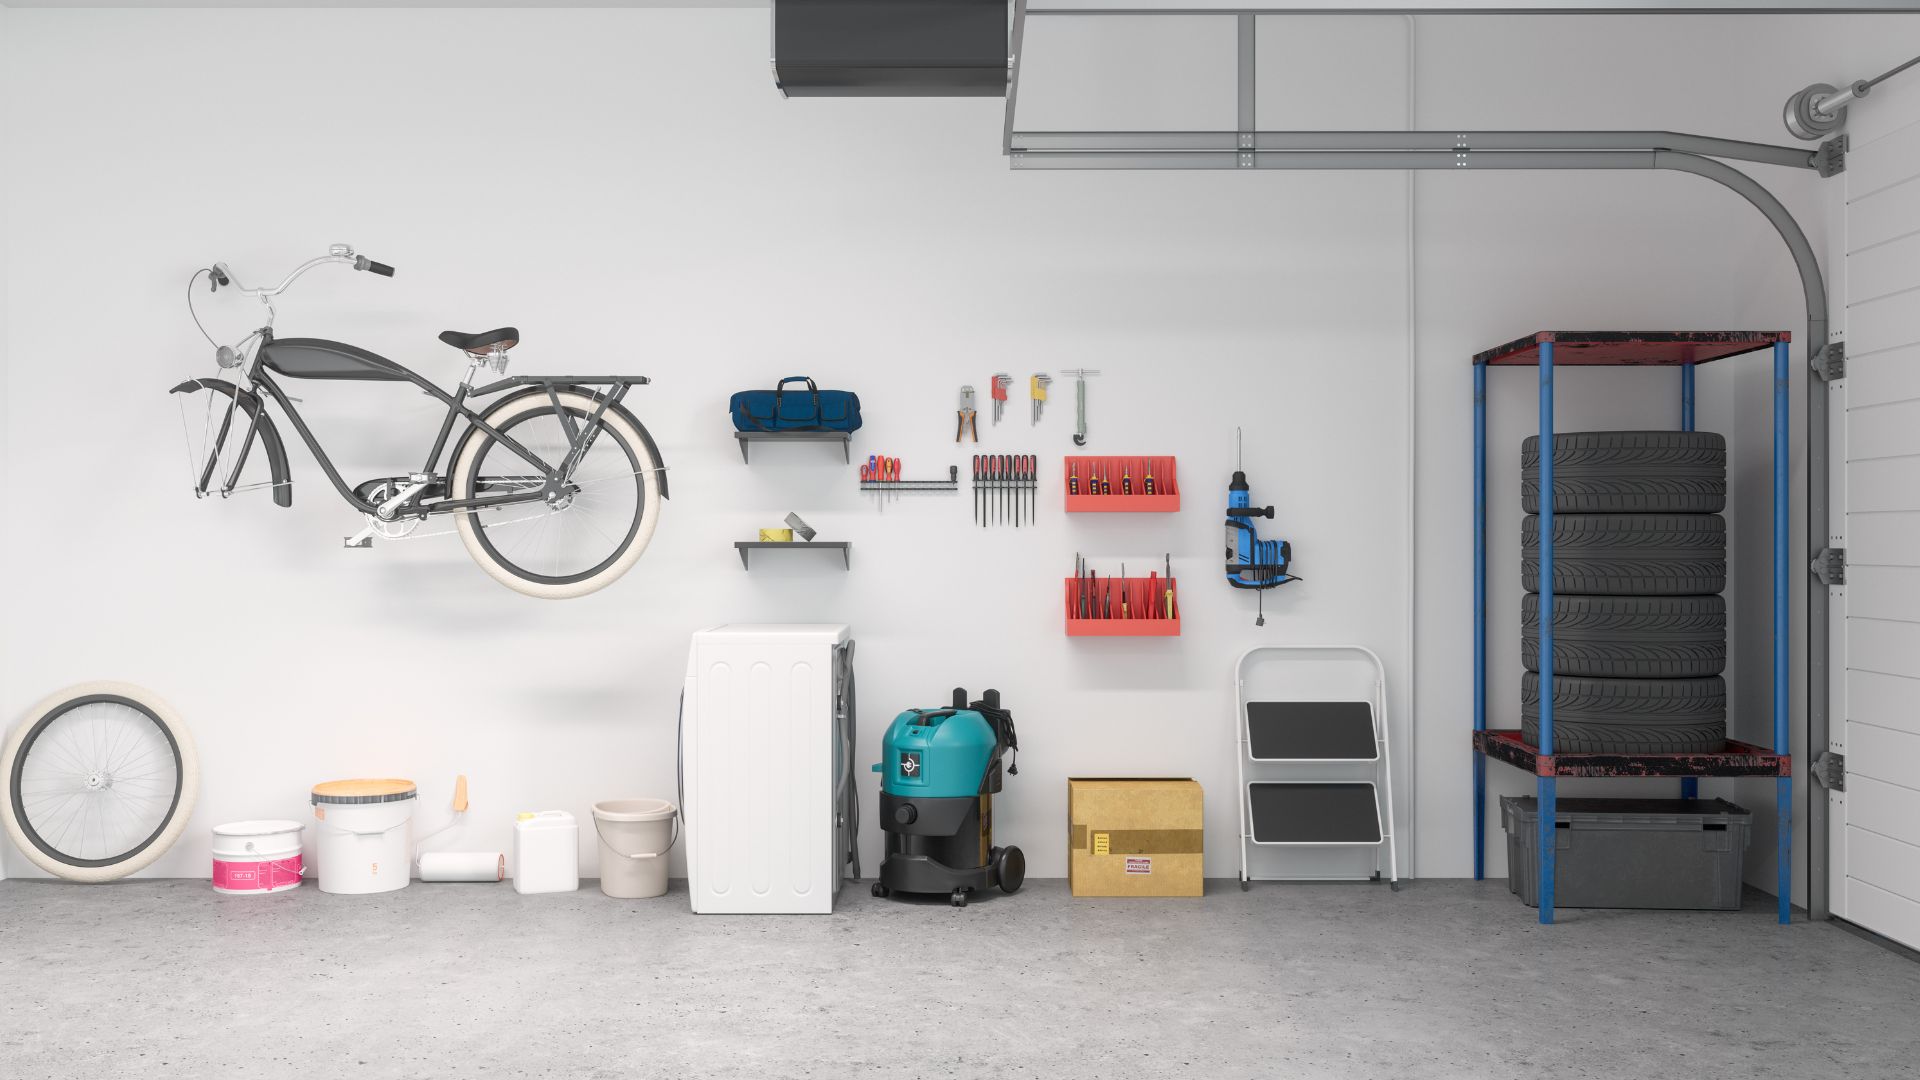
Sports and seasonal gear is what turns a garage into an obstacle course, and it is the storage most homeowners come to us to solve. Bikes hang from wall or ceiling racks instead of leaning three-deep against the wall. Skis, golf clubs, fishing rods, and bats get vertical racks and slatwall hooks sized to them. Bins for seasonal decorations and camping gear go overhead or in tall cabinets, and the hooks and baskets reconfigure as what you store changes through the year.
The point is a clear floor and a place for everything, so the garage works as a parking space and a workshop at the same time. If you want to see how we plan around specific gear, our garage storage plans for sports gear and outdoor equipment guide walks through it.
For a lot of families, the garage is the real front door. If everyone comes and goes through it, the wall by the entry does more work than any other, so we build in the storage that catches what comes through: hooks for bags and jackets, a bench or cubbies for shoes, and a cabinet for the things that otherwise land on the kitchen counter. Putting a drop zone where people actually enter keeps everyday clutter from piling up inside the door.
Garage systems take more abuse than any other storage in the house, so we build them to hold up: cabinetry rated for heavy use, shelving matched to the load so it stays level under tools and equipment, and finishes chosen to handle the temperature swings and humidity a Florida garage sees through the year. Vertical storage on the walls also keeps gear off a concrete floor that can hold dust and moisture.
Finishes and colors are chosen at your design meeting, matched to the garage you have rather than picked from a photo, whether you want the system to disappear into the walls or read as a finished workshop.
Our garage designers plan every project in four steps, and the first is free:
We design and install custom garage systems across Central Florida from our Auburndale workshop, serving Lakeland and the surrounding Polk County communities. Garage projects here range from a single wall of cabinets and slatwall to a full system with overhead racks and a workbench. We also serve Avon Park, and our service area covers Lakeland, Winter Haven, Auburndale, Plant City, Bartow, and communities throughout Polk County and Hillsborough County.
A garage closet system is custom cabinetry and shelving, often behind doors, built to store tools, seasonal items, and gear in your garage. We design and install them to your garage wall and sized to what you store, with sliding or swinging doors depending on your space.
Slatwall is a wall-hung panel system with channels that hold hooks, baskets, and shelves. It turns empty wall space, next to the garage door, in corners, between windows, into flexible storage for tools, bikes, and gear, and it reconfigures as your needs change. It works alongside cabinets, not instead of them.
That is usually the goal. By moving tools, bikes, seasonal bins, and gear onto wall systems, overhead racks, and cabinets, a custom garage system clears the floor so the parking zone opens back up.
Yes. We install ceiling-mounted overhead racks set to clear the garage door mechanism, ideal for seasonal bins, bulky items, and gear you do not need day to day.
If you are in Lakeland, Winter Haven, Auburndale, Plant City, Bartow, Avon Park, or the surrounding Polk County and Hillsborough County communities, yes. We come to your home for the design meeting, and our workshop is at 305 McKean Street in Auburndale.
Bikes get wall or ceiling racks, long gear like skis and golf clubs gets vertical racks and slatwall hooks, and seasonal bins go overhead or in tall cabinets. The hooks and baskets reconfigure so the same wall handles gear year-round.
Tell us what is taking over your garage and our designer will plan a custom garage system around it, from cabinets and slatwall to overhead racks, starting with a free in-home design meeting. Many garage projects pair with a custom closet or other storage, so one meeting can cover the whole house.