(863) 591-4500
Auburndale, FL 33823
(863) 591-4500
Auburndale, FL 33823
A custom office closet at Creative Closet Design turns a closet, nook, or spare room into a working office, designed around how you work from home and built by our own crew. A closet office, often called a cloffice, fits a desk, shelving, and storage into space you already have, then closes off when the workday ends. We design and install closet office conversions and full workspace systems, and the design consultation is free.
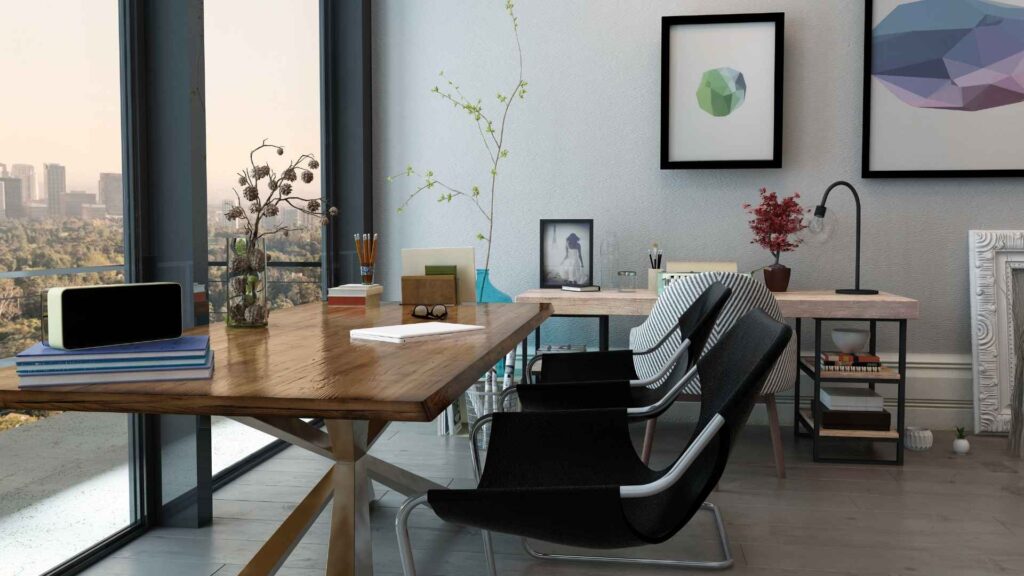
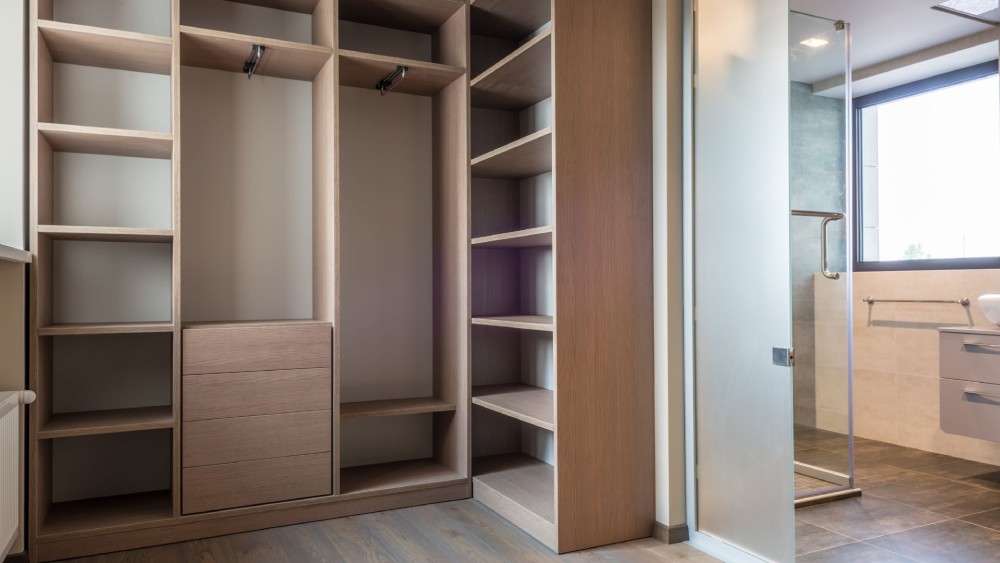
A closet office conversion turns an existing closet into a dedicated workspace by removing the closet doors, then building a desk and shelving system into the closet frame. The result is a full workstation that tucks into a footprint most homes already have and, with the doors reinstalled or replaced, closes off out of sight when you are done for the day. For a spare bedroom or an open nook, the same approach builds a workspace along one wall instead of inside a closet.
A cloffice works because a closet is already the right depth for a desk and upper shelving. We build in a work surface at the right height, add drawers and filing below, and run reference shelving and desk shelves up the wall above the work surface, using the vertical space a freestanding desk wastes. Everything is measured to the exact opening, so the desk sits flush and the shelves clear your monitor.
The closet conversion is the most space-efficient office we build, and it works even in a small space. A reach-in closet in a spare bedroom, an unused hallway closet, or the alcove off a living area all convert the same way: doors off, structure built into the frame, workspace where dead storage used to be. When the closet has bifold or sliding doors, they can come off entirely for an open workspace or stay on to hide the office at the end of the day, which matters in a guest room or a shared living space where the office cannot take over the room.
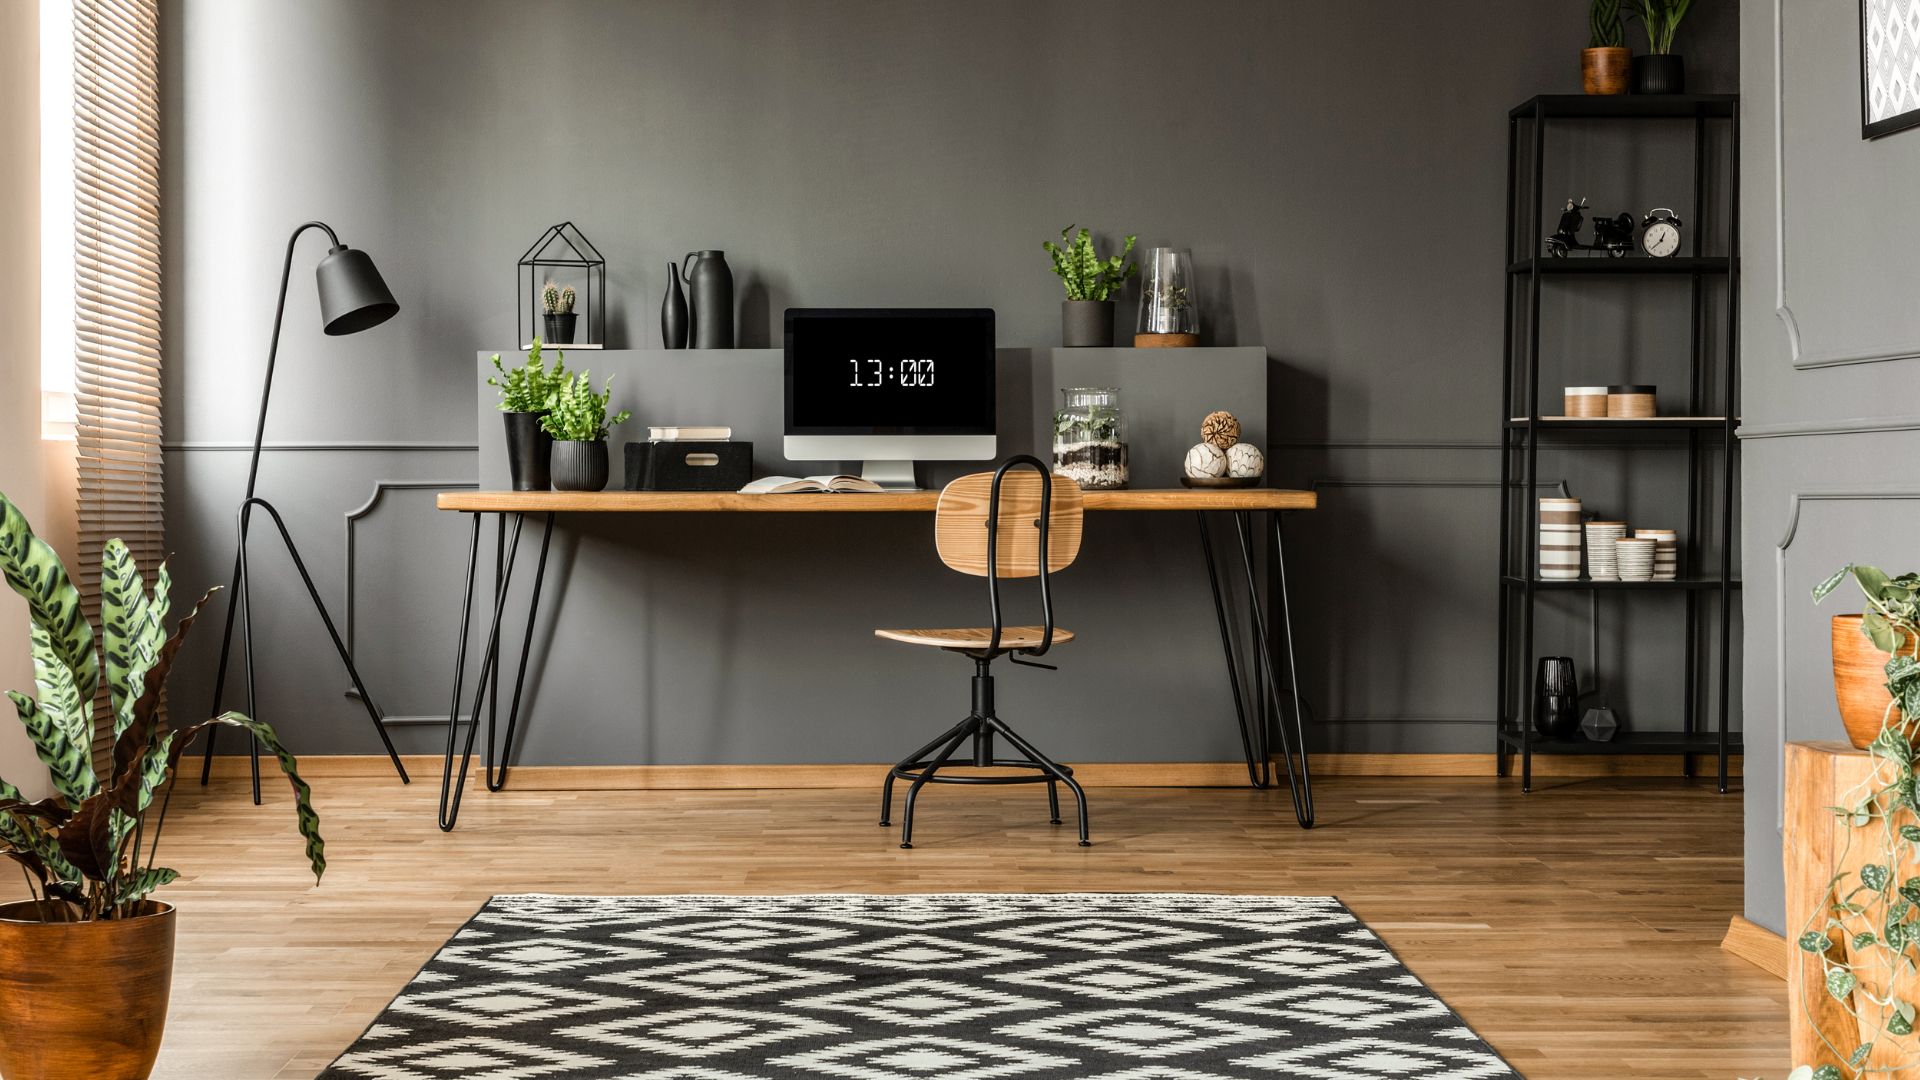
The right office layout depends on how much room you have and how you work. Three layouts cover most home offices:
If you take video calls, we plan built-in shelving behind the desk with room for a few curated items, since a styled shelf reads better on camera than a blank wall or a cluttered bookcase. If you split time between a home office and a corporate workspace, the storage need is lighter but still specific: a clean desk, one filing drawer, and overhead shelving usually cover it. For more closet office ideas, our home office storage guide walks through layouts by room size.
We build closet offices and workspace systems from the same custom components, chosen for how you work:
Every feature is planned around your workflow. The point of a built-in office over store-bought furniture is that each piece is sized to your room and your work, not to a standard unit that almost fits, so the desk height, the drawer count, and the shelving all match how you actually use the space and keep desk space clear.
Open shelving and built-in cabinets solve different problems, and most offices use both. Open shelving keeps reference books, binders, and frequently used items within reach and on display. Built-in cabinets and drawers conceal equipment, files, and supplies to keep the desk clear and the room calm.
Open shelving | Built-in cabinets | |
Best for | Books, binders, items you reach for daily | Files, equipment, supplies kept out of sight |
Look | Open, display-friendly | Clean, concealed, professional |
Access | Immediate, nothing to open | Behind doors or in drawers |
Most office systems mix the two: open shelving above the desk for what you use daily, closed cabinets and drawers below and to the side for everything that belongs out of sight. For a full built-in office with cabinetry, desks, and wall units as the centerpiece rather than a closet conversion, see our custom home office built-ins page. This page focuses on office closets and closet-to-office conversions.
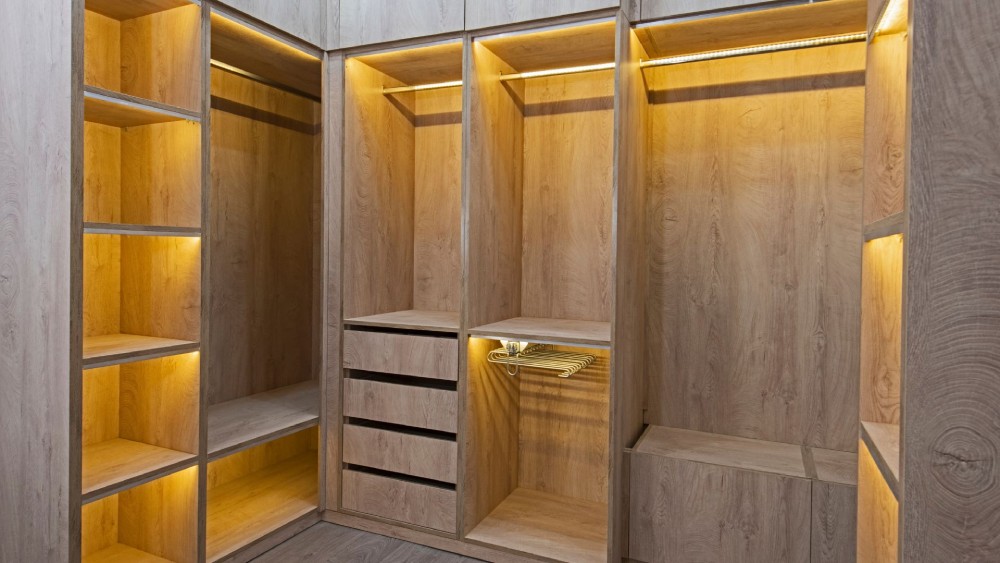
Custom office systems are built primarily from thermally-fused laminate, the most common material for office cabinetry because it resists daily wear, keeps its finish, and stands up to the weight of books and equipment without sagging. Finishes and colors are chosen at your design meeting, matched to your room so the office reads as part of the house rather than furniture added to it.
Material choice matters in Florida homes, where humidity is hard on cheap laminates and flat-pack furniture. Matching shelf thickness to the load is what keeps a shelf of binders level for years instead of bowing.
Our designers plan every office in four steps, and the first is free:
We design and install custom office closets and home office systems across Central Florida from our Auburndale workshop, serving Lakeland and the surrounding Polk County communities. Our service area covers Lakeland, Winter Haven, Auburndale, Plant City, Bartow, and communities throughout Polk County and Hillsborough County.
Our designers plan every office in four steps, and the first is free:
We design and install custom office closets and home office systems across Central Florida from our Auburndale workshop, serving Lakeland and the surrounding Polk County communities. Our service area covers Lakeland, Winter Haven, Auburndale, Plant City, Bartow, and communities throughout Polk County and Hillsborough County.
A cloffice is a closet converted into a home office. We remove the closet doors, build a desk and shelving system into the closet frame, and create a full workspace that tucks into space you already have and can close off when the workday ends.
Yes. A closet office conversion is one of the most space-efficient offices we build. A standard closet is already the right depth for a desk with upper shelving, so we build in a work surface, filing drawers, and reference shelving sized to the exact opening.
Yes. We build workspace systems along one wall, in an L-shaped corner layout, or wrapping three walls in a larger room, with a built-in desk, shelving, and cabinets sized to how you work.
Cable and cord management is built into the design, keeping wires off the desk and out of sight, with concealed storage for equipment and a dedicated printer zone so your desktop stays clear.
An office closet converts an existing closet or wall into a workspace. Full built-in office cabinets and desk systems are the centerpiece of a dedicated room. We build both, and our custom home office built-ins page covers the cabinetry-focused option.
If you are in Lakeland, Winter Haven, Auburndale, Plant City, Bartow, or the surrounding Polk County and Hillsborough County communities, yes. We design and install office closets and full workspace systems throughout the area, and our workshop is at 305 McKean Street in Auburndale.
Tell us how you work and our designer will plan a custom office closet or built-in workspace around it, from desk run to file drawers, starting with a free in-home design meeting. Many office projects begin as part of a larger build, so if you are also planning a custom closet, one meeting covers both.