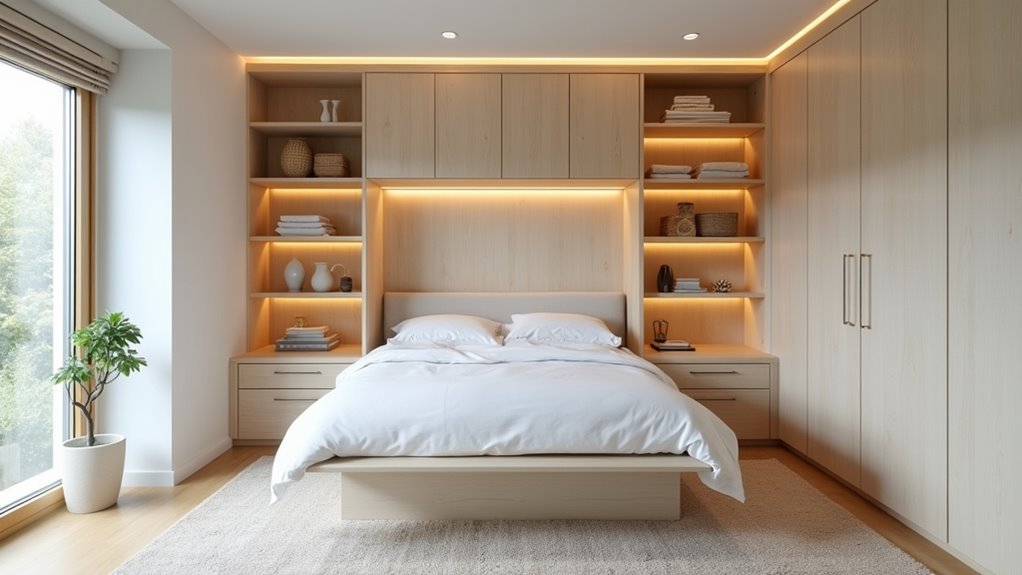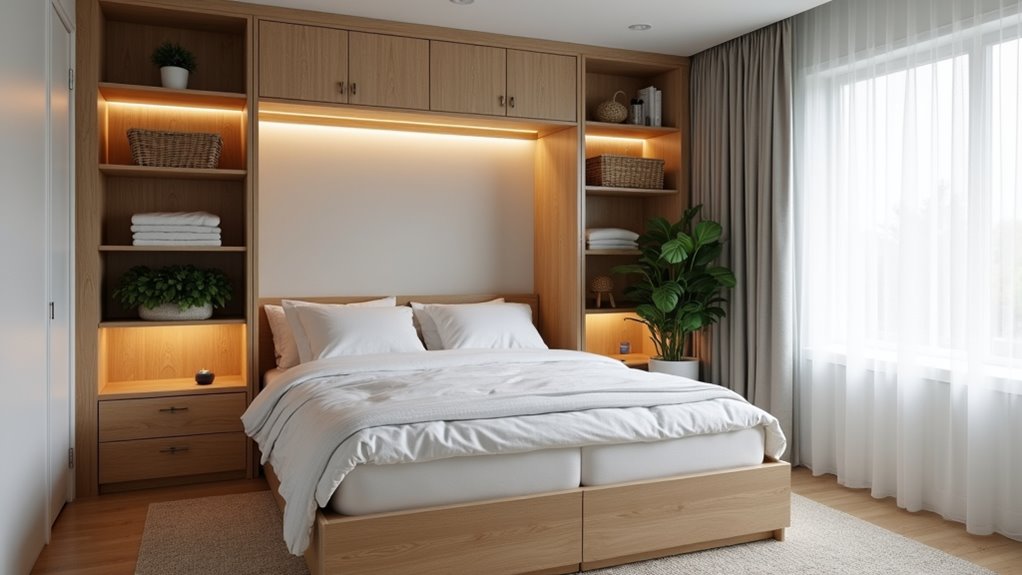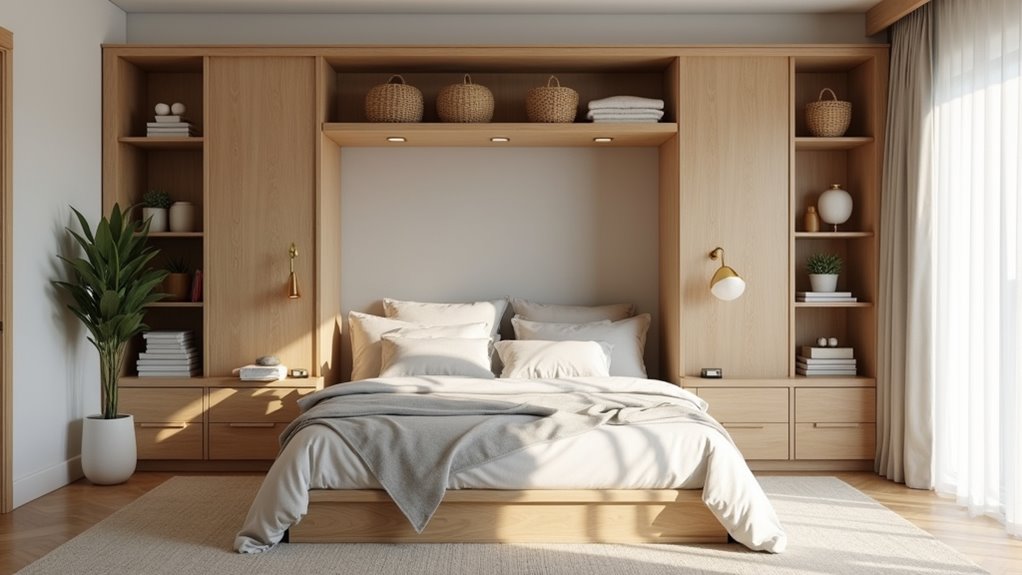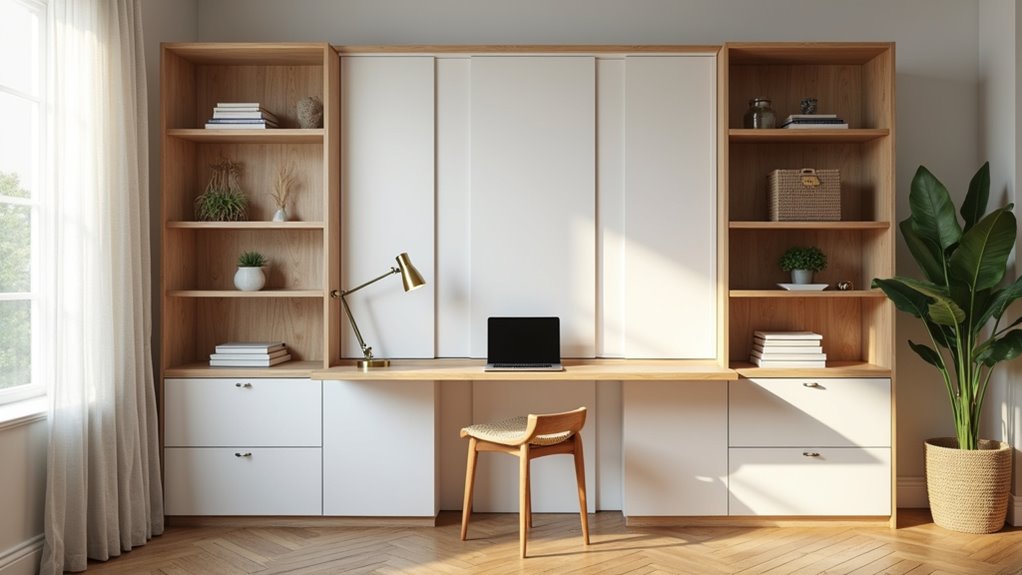
You can build a functional built-in office in just 70 square feet, or 80 for a desk plus storage. Aim for a desk depth of 40 to 60 cm for a laptop, or 70 to 80 cm for documents and dual displays. Maximize vertical wall space with floor-to-ceiling cabinetry, and choose light finishes to keep things feeling open. Want to fit yours into a closet or nook? Let’s explore your options.
Key Takeaways
- Allocate at least 70 square feet for a basic office, or 80 square feet for a built-in desk with storage.
- Maximize vertical space with floor-to-ceiling cabinetry and shelving above a floating desk to save floor area.
- Convert a closet or nook by removing the rod and adding a countertop at standard desk height.
- Use closed storage like cabinet doors and filing drawers to conceal papers, printers, and clutter.
- Choose light finishes and pair with a window to reflect light and reduce a cramped, boxed-in feeling.
How do you design a built-in home office for a small space
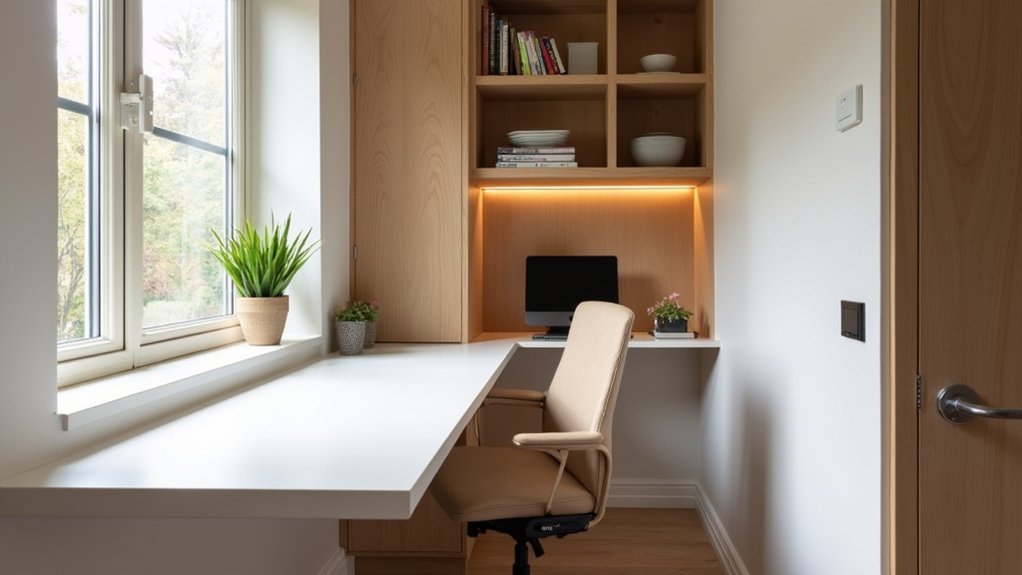
Building a desk directly into a bookcase is your best move for a small space, because it minimizes floor space while keeping everything within reach. Start by measuring your available area; the smallest functional office needs just 70 square feet, while 80 square feet accommodates a built-in desk and storage. For small office built ins, aim for a desk depth of 40 to 60 cm for a laptop and mouse, or 70 to 80 cm if you need room for documents or dual displays. Maximize office wall built ins with floor-to-ceiling cabinetry to boost vertical storage. Position your built in office space in an unused corner or alcove, and integrate closed storage alongside the desk so work materials never overtake the room.
How do you use vertical wall space efficiently
Use vertical wall space efficiently by installing floor-to-ceiling cabinetry that turns your built in office wall into a workhorse, maximizing storage in limited square footage without eating into your floor space. Install vertical organizers that run right up to the ceiling, especially when you’re converting a closet, so every inch works for you.
Add shelving above a floating desk to keep light-work supplies within reach, or choose a ladder desk that pairs full-height shelving with a compact footprint. Small home office built ins let you conceal papers and printers behind cabinet doors, keeping your surface clear. Functional builtins for home offices are essential for maximizing productivity and ensuring a clutter-free environment. Consider incorporating modular units that can be customized to fit your unique space requirements.
Think upward first. When you build storage tall instead of wide, you free the room and keep your workspace efficient and orderly.
What compact built-in layouts work in tight rooms
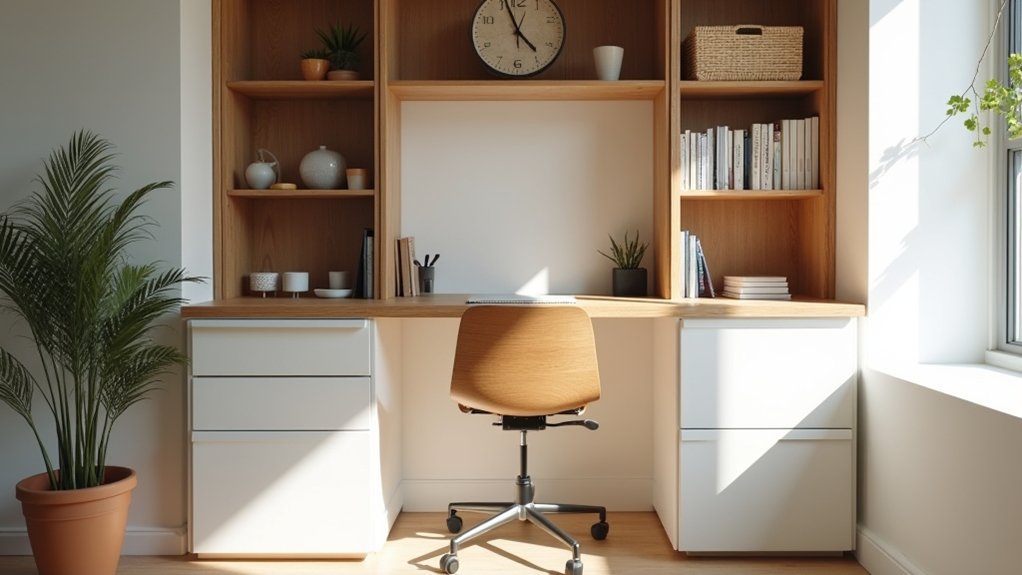
Building a desk directly into a bookcase minimizes floor space and gives you the premier layout for a small home office. You don’t need much, just 70 square feet handles a desk, chair, and storage. Bump up to 80 square feet (8 x 10) and you’ll fit a built-in desk plus a storage unit. Claim unused corners or alcoves so the rest of the room stays functional.
| Layout | Space Needed | Best For |
|---|---|---|
| Desk-in-bookcase | Minimal floor | Smallest offices |
| Corner/alcove build | Existing dead space | Shared rooms |
| Wall countertop | One wall | Permanent setup |
| Closet conversion | Standard closet | Studios, apartments |
For a permanent fix, install a countertop along one wall with filing cabinets tucked underneath, efficient and out of the way.
How do you fit an office into a closet or nook
Strip the rod from a spare closet and add a countertop at standard desk height to create a full workspace. Slide a chair beneath, and you’ve got an instant office that disappears behind doors when work ends. Maximize the vertical space with organizers running floor to ceiling, storing papers, supplies, and a printer within arm’s reach. Keep the desk surface clear so you’ve got room to work efficiently.
An unused corner or alcove works just as well. Dedicate that dead space to a built-in without cutting into the room’s function. Roll out a floor mat to designate the zone, add task lighting, and plug into a nearby outlet. You’ll charge devices and light your work from one central spot, keeping everything tidy and contained.
How do light finishes make a small office feel bigger
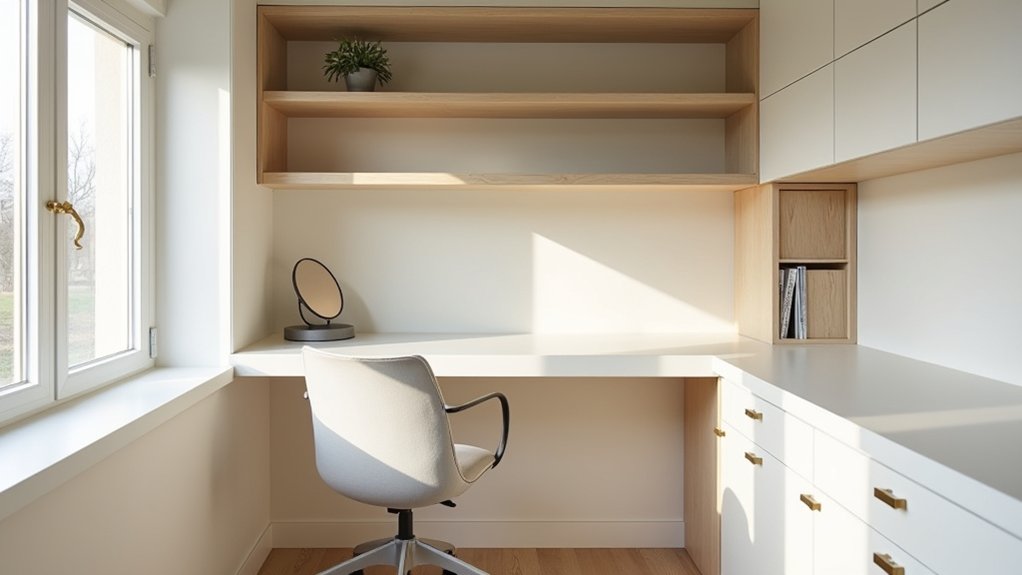
Light finishes make a small office feel bigger by reflecting natural light and bouncing brightness across the room, which eliminates that boxed-in feeling. Pair them with a window to make your workspace feel open rather than cramped. When you’re working with a small footprint, a converted closet or an 80-square-foot nook, dark tones absorb light and shrink the space visually. Light surfaces do the opposite. Choose a soothing color palette and test it experimentally before you commit to paint or decor.
Keep your desk, built-in storage, and cabinetry in a consistent light palette so everything integrates seamlessly into the existing decor. This visual cohesion prevents the workstation from overwhelming the room. Add adequate task lighting to reinforce the effect, and your compact office will read as clear, uncluttered, and noticeably larger. Incorporating built-ins and productivity enhances your workspace’s functionality. Thoughtfully designed built-ins provide essential storage while minimizing distractions, creating a focused environment that balances aesthetics and efficiency.
How do you balance storage and open space
Balance storage and open space by building vertical and concealing the clutter. Take your cabinetry floor-to-ceiling so you maximize storage capacity without eating into your limited floor area. Build closed storage, filing cabinets or drawers, directly alongside your desk, so work materials never take over the room. Conceal papers and your printer behind cabinet doors to keep the workspace orderly. Creative desk organization solutions can help you maintain a clear work area while ensuring easy access to essential items. By using baskets or decorative boxes, you can categorize supplies and enhance the visual appeal of your workspace.
Keep your desk surface clear by moving items into vertical organizers that run up to the ceiling. This maintains the most efficient use of your workspace while preserving that open, uncluttered feel. When work ends, everything tucks out of sight.
The result? You get the storage you need without sacrificing the breathing room that makes a small office feel functional and calm.
How does Creative Closet Design maximize small offices
Creative closet design maximizes small offices by converting wasted space into a fully functional workstation without sacrificing floor area elsewhere. Spare closets are effective conversions for home offices, especially in small apartments or studios where every square foot counts. Focus on three key elements to maximize the space:
- Install the desk surface at standard desk height, ensuring comfortable, ergonomic work sessions.
- Add vertical organizers running up to the ceiling to capture every inch of storage capacity.
- Include adequate task lighting, since closets typically lack natural light.
Close the doors and your entire office disappears, keeping papers, printers, and supplies neatly concealed. This approach delivers a dedicated workspace that stays hidden, orderly, and separate from your living areas when the workday ends.
Turn Your Smallest Space Into a Real Office
A spare closet, an empty alcove, or one unused wall is usually enough to build a workspace that functions like a dedicated room. Creative Closet Design plans and builds custom office systems for Central Florida homeowners, sizing desk depth, vertical storage, and cabinet fronts to the space you actually have rather than forcing furniture into a room that can’t hold it. Serving Lakeland, Auburndale, Winter Haven, Plant City, Polk County, and Hillsborough County, our designers will measure your space and show you what’s possible before you commit to anything. Call (863) 591-4500 to schedule your free design consultation.
Frequently Asked Questions
What if my closet doesn’t have an electrical outlet?
This is the most common obstacle in a closet conversion, since most closets were never wired for anything beyond a light. You have two paths. The simpler one is running power from a nearby outlet outside the closet and concealing the cord through baseboard channels or behind the door frame. The better long-term solution is having a licensed electrician add an outlet inside the space, ideally at desk height where you’ll actually use it. Sorting this out before the build starts matters, because it’s far easier to plan cabinetry around power placement than to retrofit it afterward.
Should I keep the closet doors or take them off?
It depends on what the room does when you’re not working. Keeping the doors lets you shut the entire workspace away, papers, monitor, and all, which is ideal in a guest room, bedroom, or any shared space where you don’t want work visible after hours. Removing them makes the room feel larger and turns the office into an intentional alcove, which works well when the space is genuinely dedicated to work. If you remove them, finishing the opening properly so it reads as designed rather than unfinished makes a noticeable difference.
Will converting a closet hurt my home’s resale value?
It can go either way, and the design determines which. Buyers value closet space, so eliminating storage in a home that’s already short on it can be a drawback. The way to protect yourself is building the conversion so it can be reversed or repurposed without demolition, which means keeping the structure sound and avoiding changes that only make sense for one person’s workflow. A well-executed workspace that reads as flexible tends to be seen as a bonus, particularly with remote work now common, while a heavily personalized build in a home’s only spare closet is the riskier choice.
How do I handle ventilation and comfort in a closet with no window?
It’s worth planning rather than discovering after the fact. Closets are enclosed spaces that weren’t designed for someone sitting in them for hours, so air circulation can be an issue during long work sessions. Leaving the doors open while working, or removing them entirely, helps considerably. Good task lighting matters even more here than in a normal room, since there’s no natural light to supplement it. A small fan or ensuring the space isn’t sealed off from the room’s airflow makes the difference between a workspace you use daily and one you avoid.
Will I actually be comfortable working in a space that shallow?
You can be, provided the design accounts for it. Desk depth is only half the equation. You also need enough clearance behind you for the chair to roll back and for you to get in and out without a struggle, which is why the space outside the closet opening matters as much as the space inside. Knee clearance under the work surface has to be genuine, not blocked by a drawer bank placed where your legs go. These are exactly the details worth working through with a designer before anything is built, since they’re difficult to correct once the cabinetry is in.