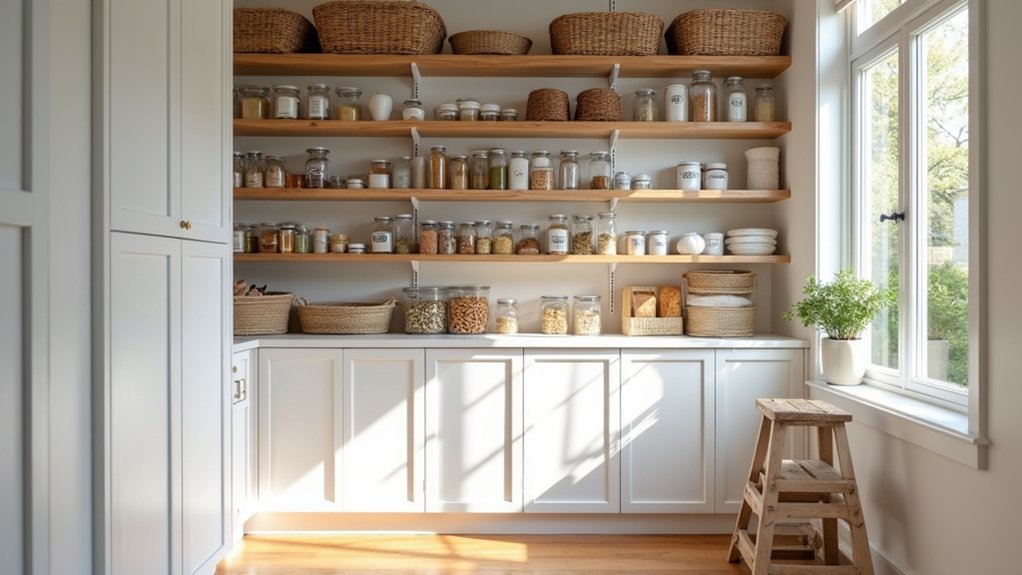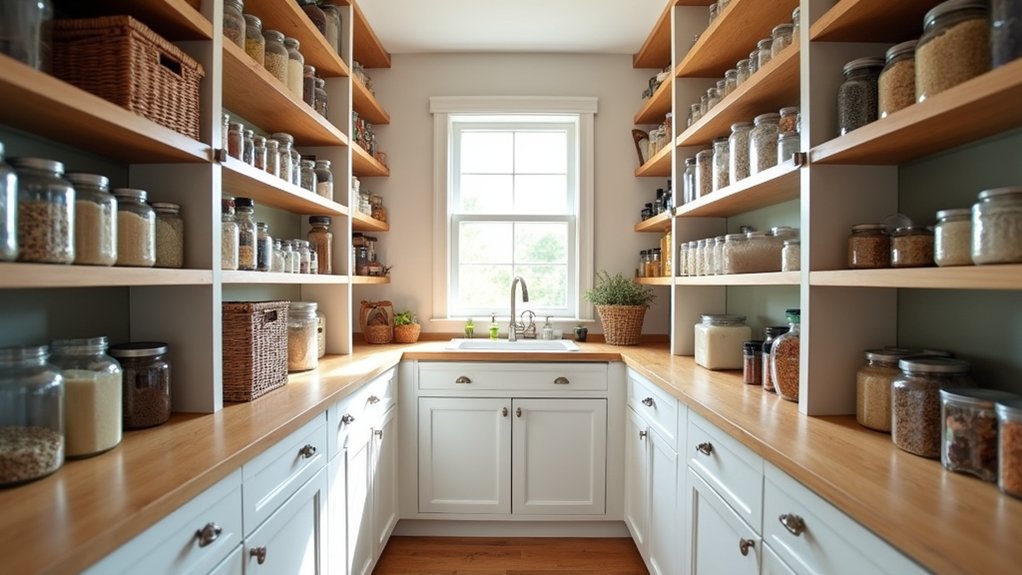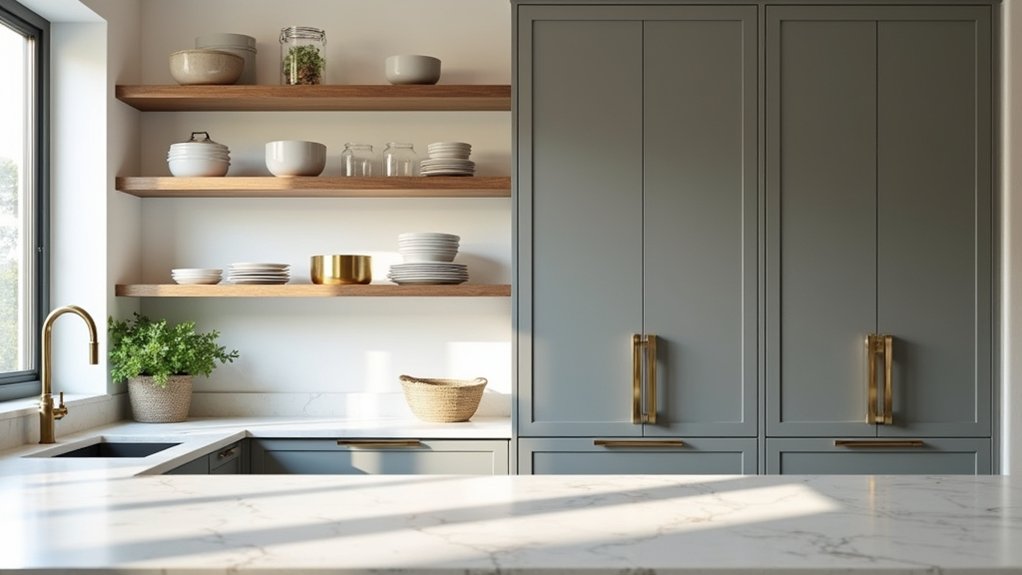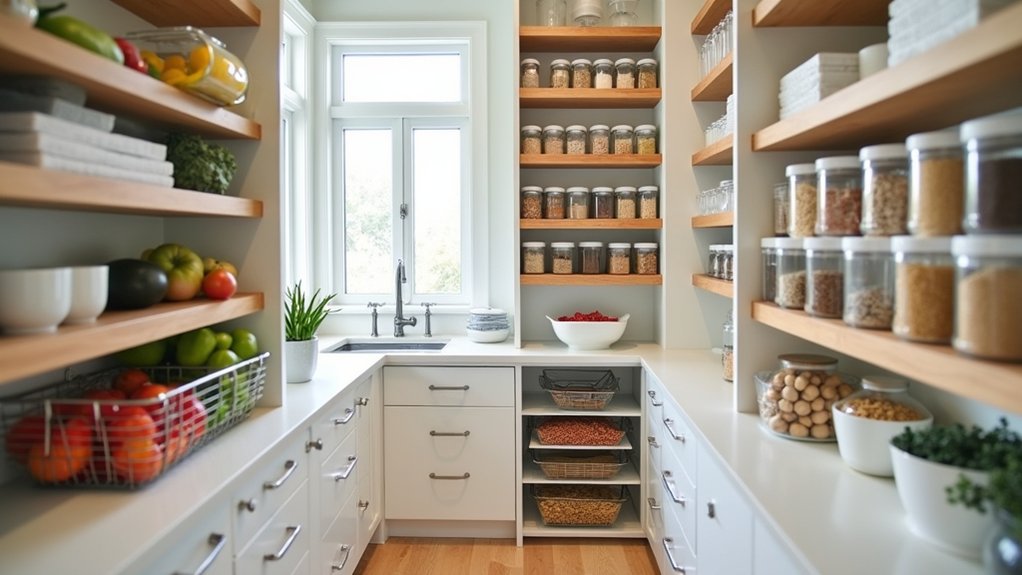
Custom home office built-ins turn wasted wall space into permanent storage and workspace. You get integrated shelving, cabinets, drawers, and a desktop anchored right into your studs for a seamless, floor-to-ceiling fit. Choose adjustable shelves, closed cabinets, and drawer units built around your daily workflow. Pick budget-friendly MDF or premium hardwoods with soft-close hardware. Costs vary by materials, size, and finish, so plan a smart buffer. Here’s everything you need to build yours.
Key Takeaways
- Custom built-ins integrate shelving, cabinets, drawers, and desktop into one continuous, floor-to-ceiling system that maximizes vertical wall space.
- A 60/40 split balances open shelves for frequently accessed items with closed cabinets hiding occasional supplies.
- Tailored shelf depths and cabinet sizing eliminate awkward gaps, with deeper base cabinets and shallower upper shelves.
- Design starts with your daily workflow, assigning a desk area for computing and another side for hands-on tasks.
- Costs vary by materials and scope, from budget MDF builds to premium hardwoods, plus a 10, 15% contingency buffer.
What are custom home office built-ins
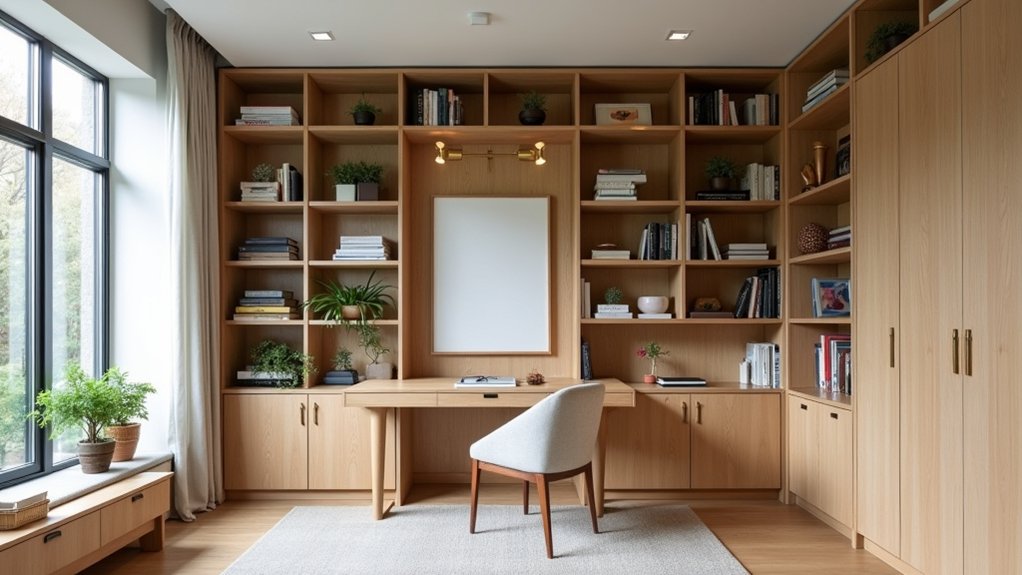
Custom home office built-ins are permanent storage and workspace units constructed directly into your room’s walls, combining shelving, cabinets, drawers, and desktops into one integrated system. Unlike freestanding furniture, custom office built ins anchor into your studs using 2×4 framing and MDF supports, creating a seamless, floor-to-ceiling aesthetic that maximizes every inch of vertical space.
You’ll typically design them with a 60/40 split, open shelving for frequent access, closed cabinets for supplies. Deeper base cabinets hold larger items, while shallower upper shelves prevent dust buildup and keep the room feeling light.
These units integrate function directly into the structure: USB ports at desk level, keyboard trays, and file drawers positioned on one side for chair movement. You’re building storage that aligns precisely with your daily workflow.
Why choose them over freestanding furniture
Built-ins solve problems freestanding furniture can’t. You get storage tailored to your exact wall dimensions, eliminating the awkward gaps and wasted vertical space that plague standalone pieces. Floor-to-ceiling built in office shelving maximizes every inch, turning unused wall area into functional storage while creating a seamless, high-end look.
You’ll also gain adjustability freestanding units rarely offer. Custom builds let you set different shelf depths, deeper cabinets below for bulky items, shallower shelves above to prevent dust buildup. You can integrate power outlets, USB ports, and keyboard trays directly into the design, something bulky store-bought desks can’t match.
There’s an investment angle too: properly planned built-ins increase your home’s value, making them a smarter long-term choice than furniture you’ll eventually replace.
What can you include in built-in office cabinets and shelving
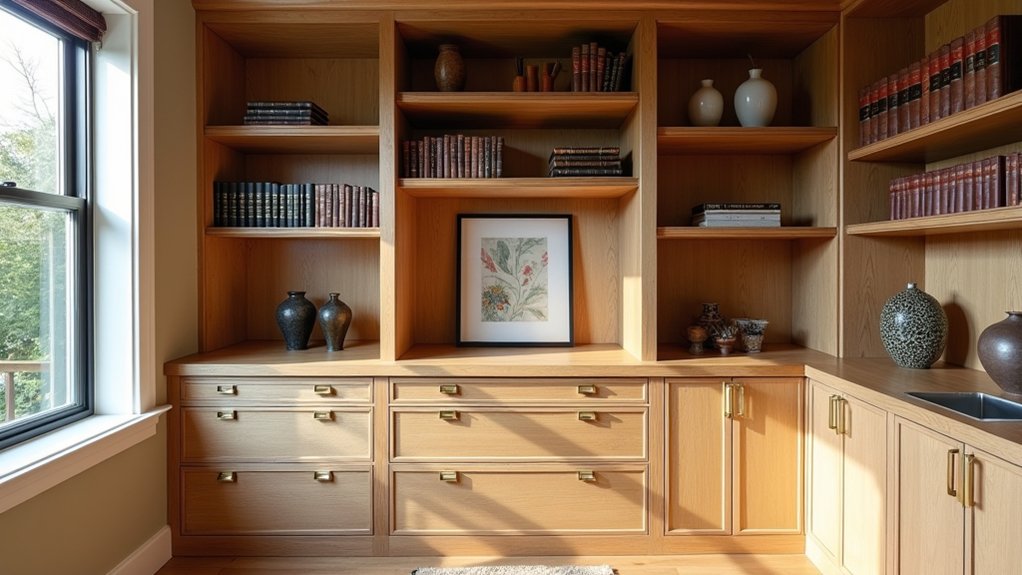
Built-in office cabinets and shelving can include a mix of open shelves and closed cabinets, ideally in a 60/40 split. Keep frequently accessed items at arm’s reach on open shelves, while occasional supplies stay tucked behind doors. Vary your shelf depths: deeper bottom cabinets hold larger items, and shallower upper shelves prevent dust buildup.
Inside your built in office cabinets, install adjustable shelving so you can modify compartment sizes as your work habits change. Add drawer units for files and small tools, keyboard trays to keep the desktop clear, and USB ports plus power outlets at desk level. Floor-to-ceiling installations maximize vertical space and deliver that impressive, seamless built-in aesthetic throughout your office. Clutter-free office storage boosts productivity and promotes calm. Clear bins and labeled containers make items easy to find, ensuring everything has its place so you can focus without distractions.
How much do home office built-ins cost
Home office built-ins don’t carry a single price tag because material choices and project scope vary so widely. Your answer depends on materials, size, and finish details. Budget-friendly builds using MDF or plywood run lower, while premium hardwoods and soft-close hardware push costs higher. Always factor in a 10-15% contingency buffer, and compare supplier prices to trim expenses.
| Component | Budget Build | Premium Build |
|---|---|---|
| Shelving | MDF/plywood | Hardwood |
| Cabinet boxes | 3/4″ plywood | Solid wood |
| Hardware | Basic hinges | Soft-close |
| Desktop | Painted MDF | Stained hardwood |
Look for remnant or clearance materials on high-quality components, and phase the project to spread investment over time. Properly planned, these built-ins increase your home’s value.
How is a custom office designed and installed
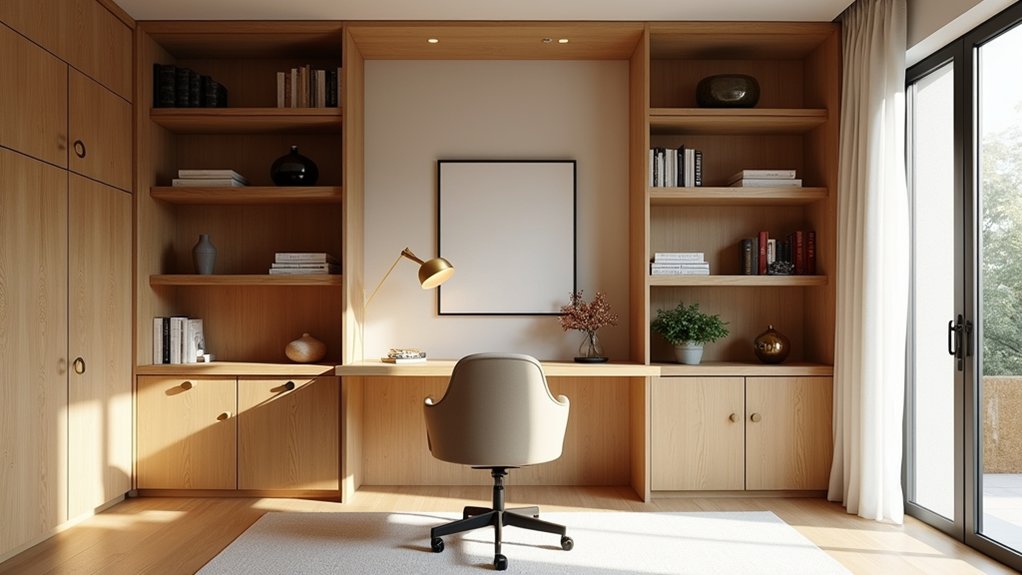
A custom office is designed and installed by starting with your daily workflow, since the layout has to match how you actually work. Designate one desk area for your computer and the opposite side for hands-on tasks. Keep drawer units on just one side so your chair moves freely, and add keyboard trays to clear the surface.
Install base cabinets or drawer cabinets first when building home office built ins, then add the desktop and upper cabinets. Assemble everything using pocket screws, glue, and clamps, and construct drawer boxes from 3/4-inch plywood secured with soft-close hinges. Run an MDF board across the top to support upper shelving, and frame with 2x4s attached to studs. Finish by painting or staining and adding final touches like lights.
How do you plan the right layout for your room
Plan the right layout by mapping how you move through the space, because the best cabinetry means nothing if it fights your daily routine. Factor in your daily workflow so every item aligns with how you actually work. Designate one desk area for your computer and the opposite side for hands-on tasks and regular documents. Place drawer units or file cabinets on only one side, keeping the space open for chair movement. Line the right and left walls of your built in office with bookshelves to leverage available wall area, and mount open shelving above the desk for books and supplies. Aim for a 60/40 split between open shelving and closed cabinets, positioning frequently accessed items at arm’s reach and occasional supplies behind doors.
How does Creative Closet Design build custom office systems
Creative Closet Design builds custom office systems with a build sequence that keeps everything square and structurally sound. You install the base cabinets or drawer units first, securing framing to studs with 2x4s before adding the desktop and upper shelving. For built in cabinets for home office projects, you assemble each piece using pocket screws, glue, and clamps, then construct drawer boxes from 3/4-inch plywood and fit soft-close hinges. You cut side supports that screw into the desktop, holding drawers firmly in place. An MDF board runs across the top, carrying the weight of upper units. Finally, you paint or stain the surfaces and add finishing touches like lights, delivering a system that’s built to last and works precisely how you need.
Let’s Design an Office Built Around How You Work
The difference between storage that looks good and storage that actually works is in the planning, and that starts with someone measuring your room and asking how you spend your day. Creative Closet Design has been building custom office systems for Central Florida homeowners for years, designing, building, and installing every project from scratch with no off-the-shelf components. Serving Lakeland, Auburndale, Winter Haven, Plant City, Polk County, and Hillsborough County, our designers will help you plan a layout that fits your space, your workflow, and your budget. Call (863) 591-4500 to schedule your free design consultation.
Frequently Asked Questions
Do home office built-ins actually add resale value?
They can, and home offices have become a real selling point since remote work took hold. Built-ins are considered permanent improvements, and a well-executed office wall with integrated cabinetry, work surface, and power access helps a home feel finished and intentional. That said, design matters. Built-ins that read as thoughtful and adaptable tend to appeal to buyers, while overly personalized or rigid installations can limit how a future owner uses the room. The goal is a system that solves storage problems in a way that makes sense to anyone walking through.
How long does a custom built-in project take from start to finish?
Longer than most people expect, because custom work is made for your room specifically. From the initial design consultation through approval, fabrication, and installation, timelines commonly run several weeks to a few months depending on scope, materials, and the shop’s schedule. Installation itself is usually the quick part, often a matter of days. Specialty materials or complex layouts extend things. The best approach is to start the conversation well before you need the space finished, especially if you’re working toward a move-in date or a specific deadline.
Is my home office too small for built-ins?
Small rooms often benefit the most. Freestanding furniture wastes space because it’s designed to fit “most” rooms and none of them exactly, leaving awkward gaps at the walls and ceiling. Built-ins use the full height and length of a wall, which turns dead vertical space into storage without eating any additional floor area. A wall-length desk surface with shelving above frequently makes a compact room feel more open and functional than a bulky desk ever could. If anything, tight spaces are where custom design earns its keep.
Do built-ins make sense if I might rent out the house or move in a few years?
Built-ins are best suited to homeowners, since they’re permanently attached to the structure and stay with the house. If you’re renting your current home, a freestanding or modular setup is the more practical choice. If you own but expect to move eventually, built-ins can still be worth it, provided the design stays reasonably versatile so a future buyer can picture the room working for them. Where people run into trouble is building something so specific to one hobby or workflow that it only suits them.
What if I’m not sure how I’ll use the room long-term?
That’s worth raising during the design conversation, because it changes what gets built. Adjustable shelving, a mix of open and closed storage, and a work surface that isn’t locked into a single configuration all give you room to shift as your needs change. A design that assumes one fixed use is harder to adapt later, while one built with flexibility in mind can go from a full-time office to a study space, craft area, or guest room support without being torn out. A good designer will plan for the change rather than ignore it.