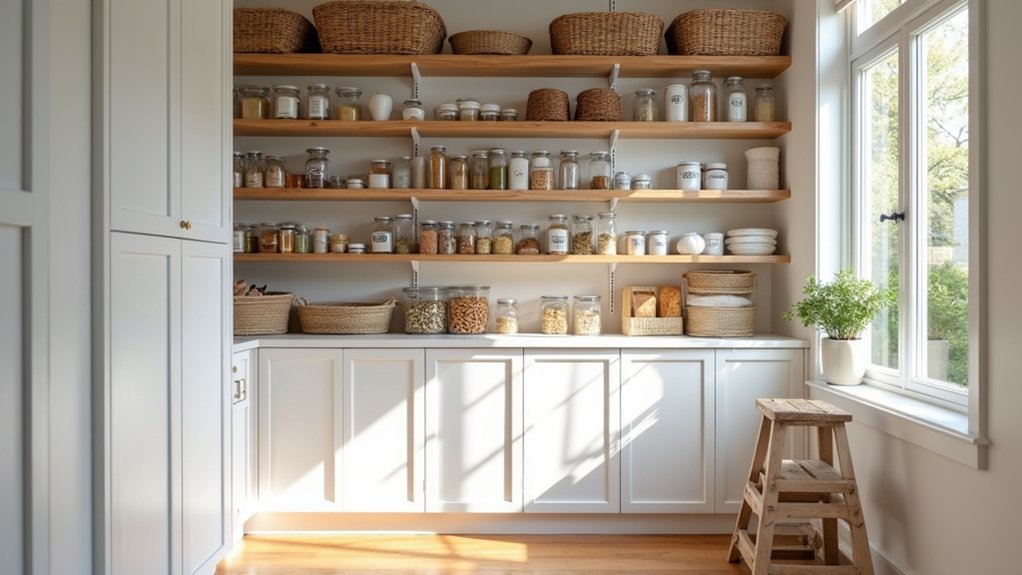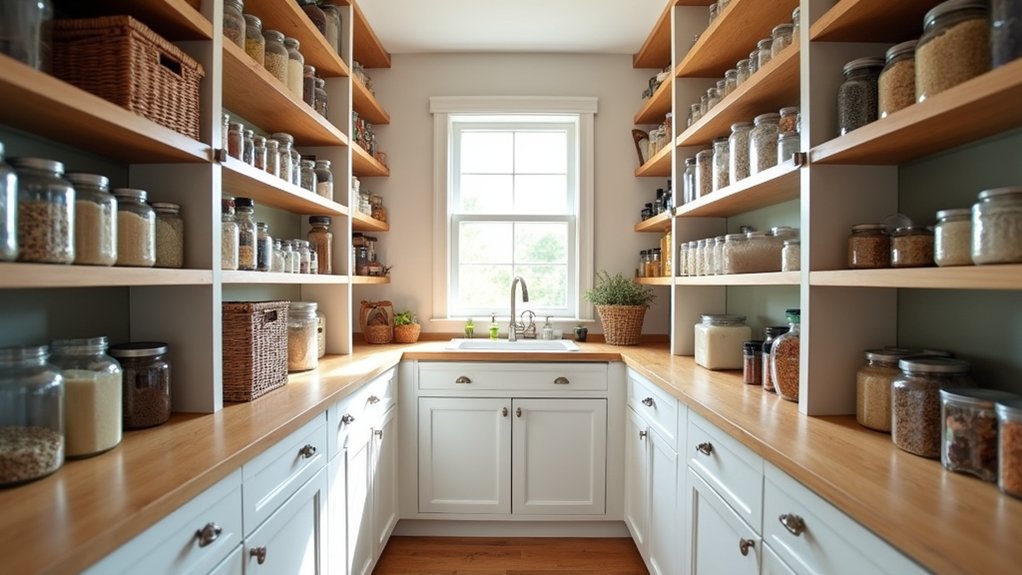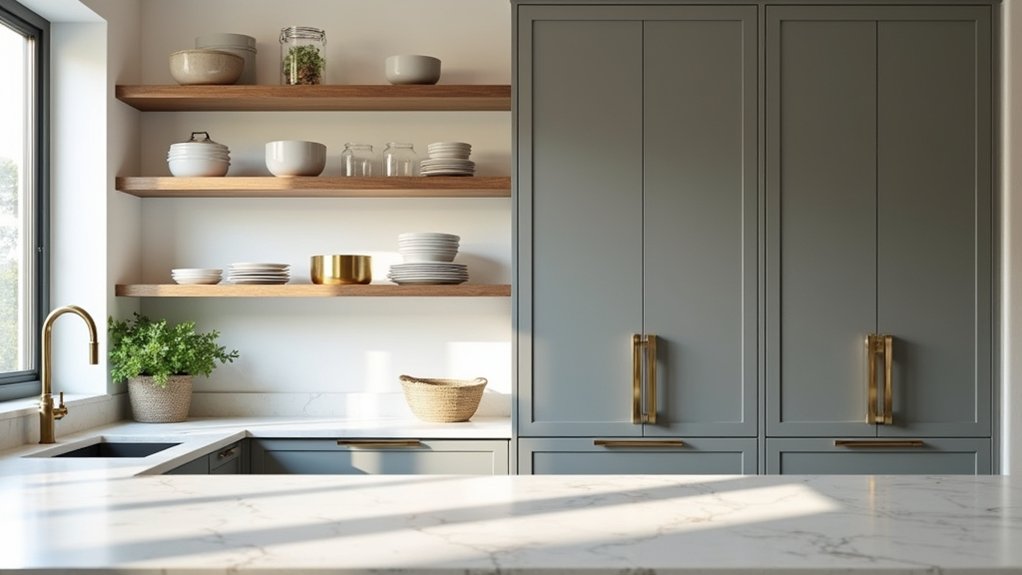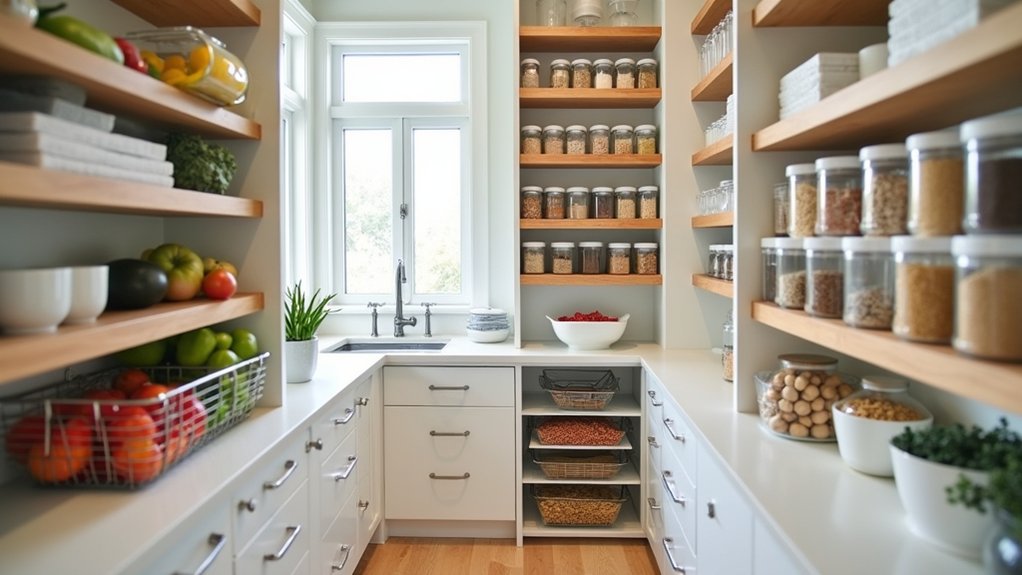
Start by taking inventory of your current stock, reviewing your cooking habits, and measuring your space, including ceiling height and outlets. Then choose adjustable shelving as your core feature. You can reconfigure shelf heights in minutes as needs shift. Keep daily staples between knee and eye level, use deeper shelves for appliances and bins, and set up modular zones with labels kids can follow. Below, you’ll see exactly how each piece comes together.
Key Takeaways
- Start by inventorying current stock, reviewing cooking habits, and measuring available space, including ceiling height and outlet locations.
- Choose adjustable shelving so you can reconfigure shelf heights in minutes as household needs change over time.
- Match shelf depth to purpose: 16-to-20-inch shelves for appliances and bins, 10-to-14-inch for staples.
- Keep daily staples between knee and eye level, storing bulk and rarely-used items on high or low shelves.
- Create modular zones with kid snack baskets and picture labels early, swapping to text labels as children grow.
How do you design a pantry that grows with your family
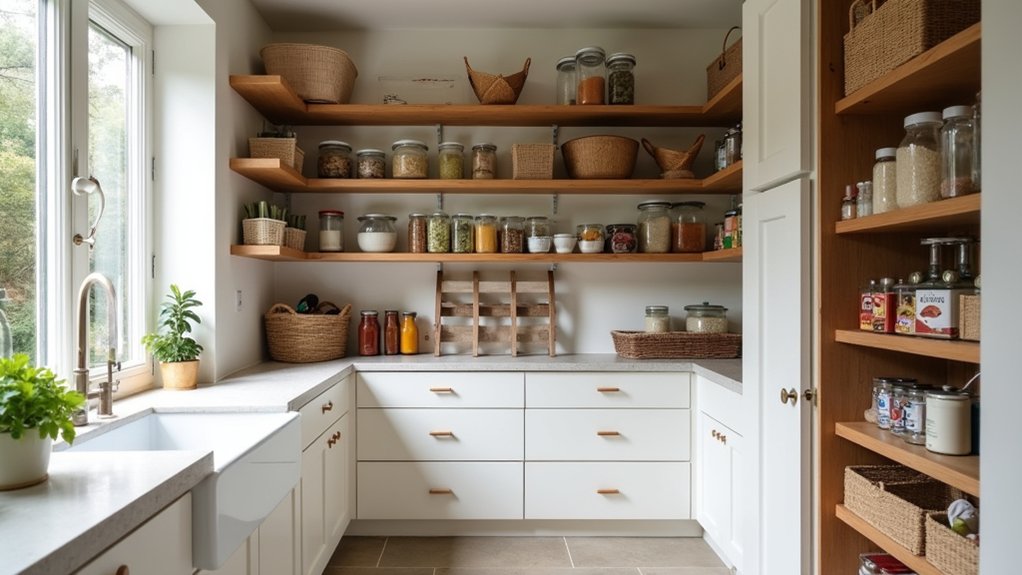
Design a pantry that grows with your family by building it around adaptability from the start. Begin by inventorying your current stock, examining your household’s cooking habits, and measuring available space, including ceiling height and outlet locations. These details guide smart pantry shelving systems that fit your actual needs. When considering custom pantry shelving, opt for modular options that evolve as your family grows. Adjustable shelves accommodate everything from large containers to small spice jars, keeping your pantry functional and organized through changing needs.
To future proof pantry function, install adjustable pantry shelving that adapts as your family grows. Use deeper 16-to-20-inch shelves for appliances and bins, and 10-to-14-inch shelves for staples. Place daily items between knee and eye level, storing bulk stock higher or lower. Stylish pantry shelf options boost both function and appeal. Open and closed shelving displays decorative jars while hiding clutter, and color-coordinated bins create a cohesive look that complements your decor.
Consider your children’s ages and heights, reserving lower shelves for kid-friendly snacks. This flexible foundation lets your pantry evolve alongside shifting appetites and dietary requirements over time.
Why does adjustable shelving future-proof your storage
Adjustable shelving future-proofs your storage because it adapts to whatever your family throws at it. You can reconfigure heights as needs change over time, so your pantry systems never lock you into a fixed layout. As your kids grow, you’ll raise lower shelves to make room for taller bulk items, or drop upper shelves to keep daily staples between knee and eye level. When you add appliances or large bins, you’ll widen the gaps to fit them. This flexibility means you won’t rebuild your entire setup every time your household shifts. Instead, you’ll move a shelf up or down in minutes, keeping everything accessible and organized. That single feature saves you money, time, and the hassle of constant renovations. key pantry shelving features enhance the utility of your storage space. These shelves can be tailored to meet your specific storage requirements, allowing for better organization of your food items.
How do you set the right shelf spacing and heights
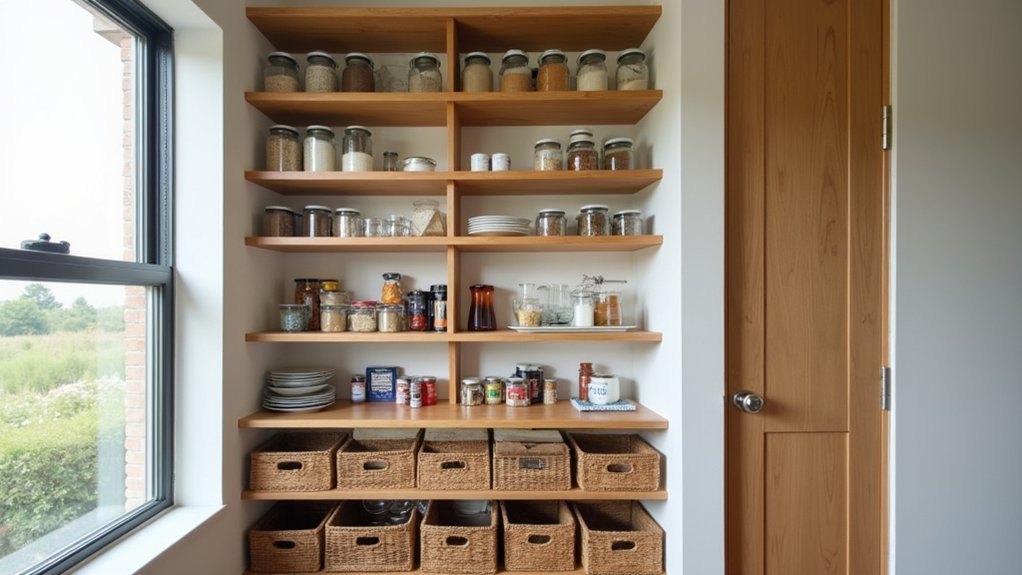
Set the right shelf spacing and heights by matching depth to purpose and setting heights around how you actually reach items every day. Use 16 to 20 inch shelves for appliances and large bins, and reserve 10 to 14 inch shelves for staples.
Match shelf depth to purpose and set heights around how you actually reach items every day.
- Place daily items between knee and eye level for easy access.
- Store bulk stock and rarely-used items on high or low shelves.
- Keep kid-friendly snacks at eye level or lower so children help themselves.
Factor in the ages and heights of your children when spacing lower shelves, and keep breakable or adult-only items up high. Dial in these measurements first, and your pantry stays functional as needs shift.
How do modular pantry systems adapt over time
Modular pantry systems adapt over time through adjustable shelving that lets you change storage heights as your family’s needs shift. As children grow, you reposition shelves to match new heights and consumption patterns. Pull-out drawers and layered systems let you use full drawer depth while keeping access intact. Reassign zones as dietary needs evolve, adding gluten-free or allergy-safe areas when required.
| Component | Early Stage | Later Stage |
|---|---|---|
| Lower shelves | Kid snack baskets | Bulk stock |
| Adjustable shelf | Short spacing | Tall appliance space |
| Pull-out drawers | Small staples | Deep bins |
| Zone labels | Picture labels | Written labels |
Reconfigure these pieces during your periodic reset, adapting layouts to match actual usage. This modular approach keeps your pantry functional through every phase.
What storage needs change from young kids to teens
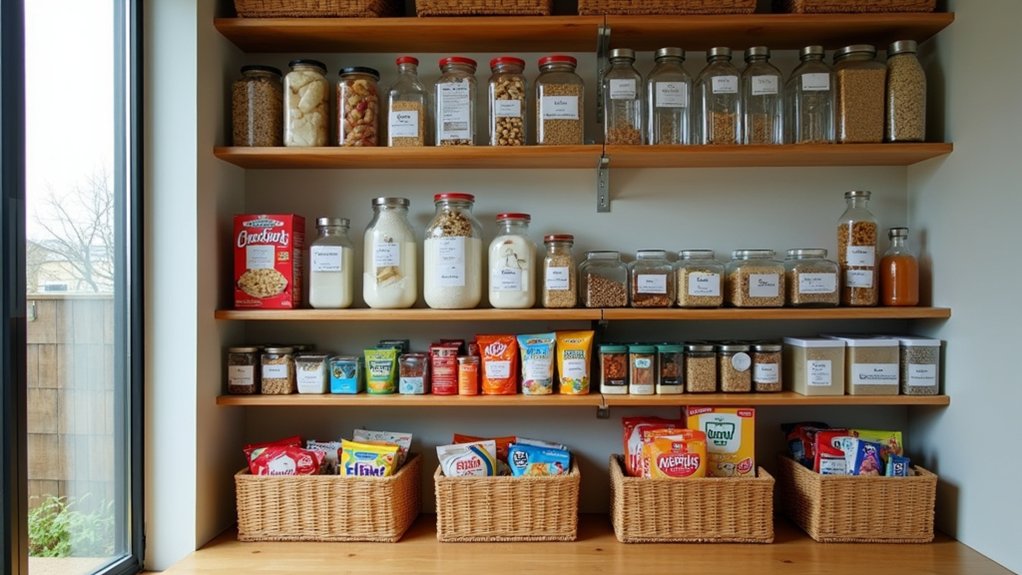
Storage needs shift from accessibility and safety when kids are young to capacity and volume as they become teens. When they’re young, you place kid-friendly baskets on lower shelves and use latch-free containers they can open without help. Picture labels guide little ones who can’t read yet. As they age, you reassess these features and adjust your modular system to handle bigger appetites and bulk buying.
As kids grow, your pantry evolves too, shifting from safe, reachable baskets to bulk-ready bins built for bigger appetites.
- Swap picture labels for text labels and move snack zones up as children grow taller
- Reconfigure adjustable shelving to accommodate larger bins and family-sized packaging
- Add door-mounted racks and deeper shelves to store increased snack and drink volume
Reassess dietary-specific zones too, since teens often adopt new eating habits that reshape your pantry’s layout.
How do flexible zones handle appliances and bulk buys
Bulky appliances and warehouse-sized hauls fit into a flexible pantry through strategic placement. Start with your deeper shelves, the 16 to 20 inch ones, since they’ll accommodate appliances and large bins without crowding. Store your bulk stock on high or low shelves, reserving the knee-to-eye-level space for daily items. When you buy in volume, split the haul: keep working quantities in your active zones and stash overflow on floor-to-ceiling shelving above. Adjustable shelving matters here, you’ll raise or lower shelves as appliance sizes and bulk quantities shift. Pull-out drawers help you reach the full depth of deep shelving, so nothing gets lost behind the front row. Layered systems let you stack bulk items while maintaining access, keeping your zones functional as purchases scale up.
How does Creative Closet Design build adaptable pantry systems
Creative Closet Design builds adaptable pantry systems by matching the storage layout to how your household actually lives, working from the ground up. You begin with a full inventory of your current stock, then examine your cooking habits, dietary needs, and the ages and heights of your kids. From there, adjustable shelving becomes the backbone, letting you shift heights as your family changes. You’ll map zones backwards, identifying food categories first so the layout matches real usage.
Start with what you own, plan for who you’re becoming, your pantry should grow right alongside your family.
- Adjustable shelves that adapt from staples to appliances as needs shift
- Kid-friendly lower baskets with latch-free containers for safe self-service
- Floor-to-ceiling cabinets that maximize capacity for bulk and less-used items
That’s how you get a pantry built to grow.
Build a Pantry for the Household You’ll Have in Five Years
The pantry that works today should still work when the kids are teenagers and the grocery hauls double. Creative Closet Design plans custom pantry systems for Central Florida homeowners with adjustable shelving, right-sized depths, and zones that shift as your household does, so you’re not rebuilding in a few years. Serving Lakeland, Auburndale, Winter Haven, Plant City, Polk County, and Hillsborough County, our designers will look at your space, your habits, and where your family is headed. Call (863) 591-4500 to schedule your free design consultation.
Frequently Asked Questions
How big does a pantry need to be for a family of four?
As a working benchmark, roughly 10 to 25 square feet handles most families of four, which translates to something like a 5-foot-wide reach-in around 2 feet deep, or a walk-in in the range of 4 by 4 to 5 by 5 feet. That’s a starting point rather than a rule, since how efficiently the space is built matters as much as the footprint. A well-designed reach-in with correct depths and full vertical use routinely outperforms a poorly planned walk-in that wastes half its volume on an aisle.
How much extra should I build in for future needs?
A common planning guideline is designing for somewhat more than you currently need, on the order of 5 to 10 percent beyond your present storage. That margin absorbs growth without leaving you with a pantry that’s mostly empty air. The other half of future-proofing costs nothing: adjustable shelving means capacity can be redistributed rather than added. Between a modest capacity buffer and shelves that move, most households can absorb years of changing needs without touching the structure.
Does how much we cook matter as much as how many people we have?
More than most people expect. Households that cook from scratch most nights need considerably more pantry space than similar-sized households that eat out or rely on prepared food, because scratch cooking means staples, baking supplies, oils, spices, and specialty ingredients all living in the same space. Two people who genuinely cook can need more storage than four people who mostly reheat. Bulk shopping habits push the number up further. This is why an honest look at how you actually cook belongs in the planning conversation.
What if someone in the house has allergies or a special diet?
Plan a dedicated zone for it from the start. Gluten-free, allergen-free, and other specialized items generally need their own separated area to avoid cross-contact, and that requirement doesn’t shrink over time. It often grows, since dietary needs tend to appear rather than disappear as families change. Building in a clearly defined section, ideally at a height the person who needs it can reach independently, is much easier during design than carving one out of a full pantry later.
How do I know if my pantry is genuinely too small versus just disorganized?
Empty it and sort. If nearly everything that comes out is used regularly and it still won’t fit at proper depths and spacing, that’s a genuine capacity shortfall and the answer is a better build or more space. If a real portion is expired, duplicated, or rarely touched, the problem is inventory, and adding shelving just gives the clutter more room to spread. A useful signal is whether overflow is landing on counters or in other rooms, since that usually means the pantry is undersized for how the household actually shops.