Custom Pantry Design & Shelving Systems
Get In Touch!
Contact Us.
-
Call Us Today!
(863) 591-4500
-
305 McKean Street
Auburndale, FL 33823
-
Call Us Today!
(863) 591-4500
-
305 McKean Street
Auburndale, FL 33823
What They Say About Us!
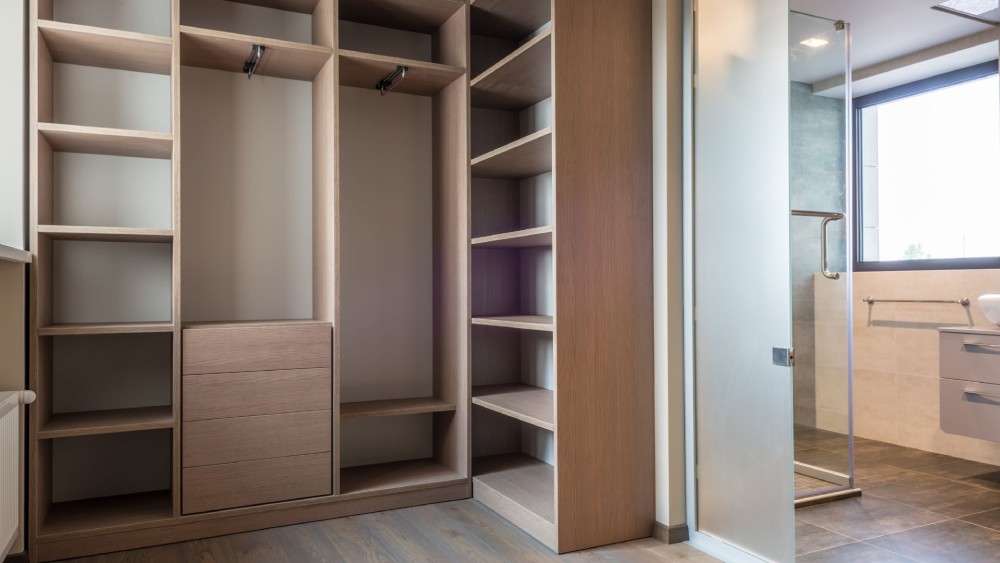
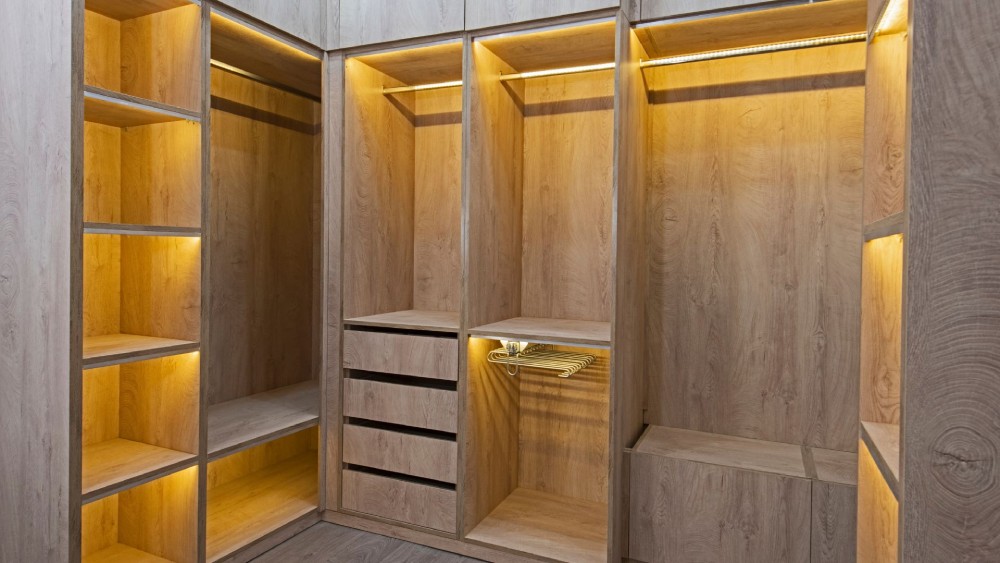
A custom pantry at Creative Closet Design is designed around what your kitchen actually stores, then built and installed by our own crew. Custom pantry design starts with a free in-home meeting: we measure the space, look at how you shop and cook, and plan shelving, drawers, and food storage to fit. We build walk-in pantries, reach-in pantry closets, and cabinet pantries.
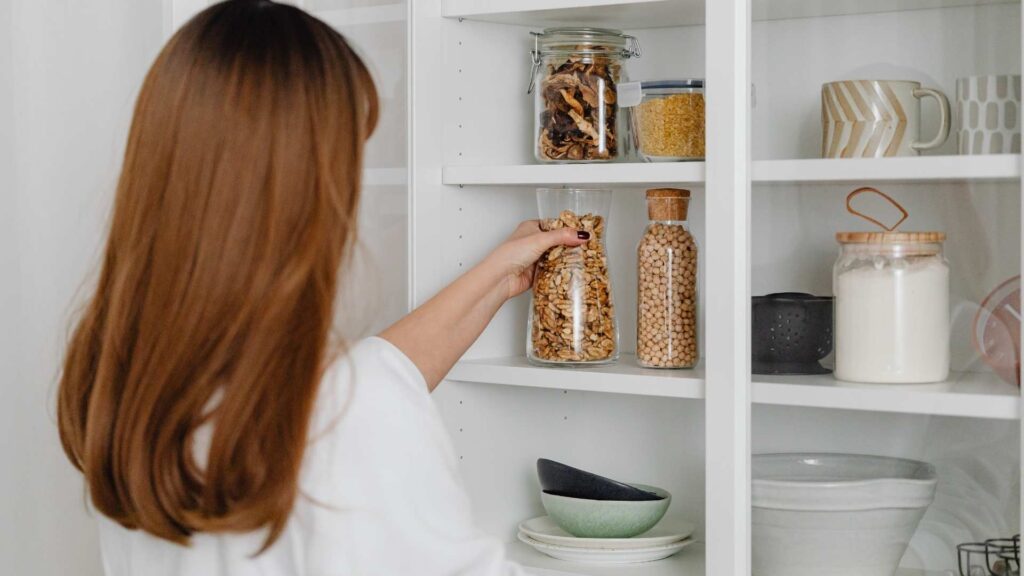
Custom Pantry Shelving Systems
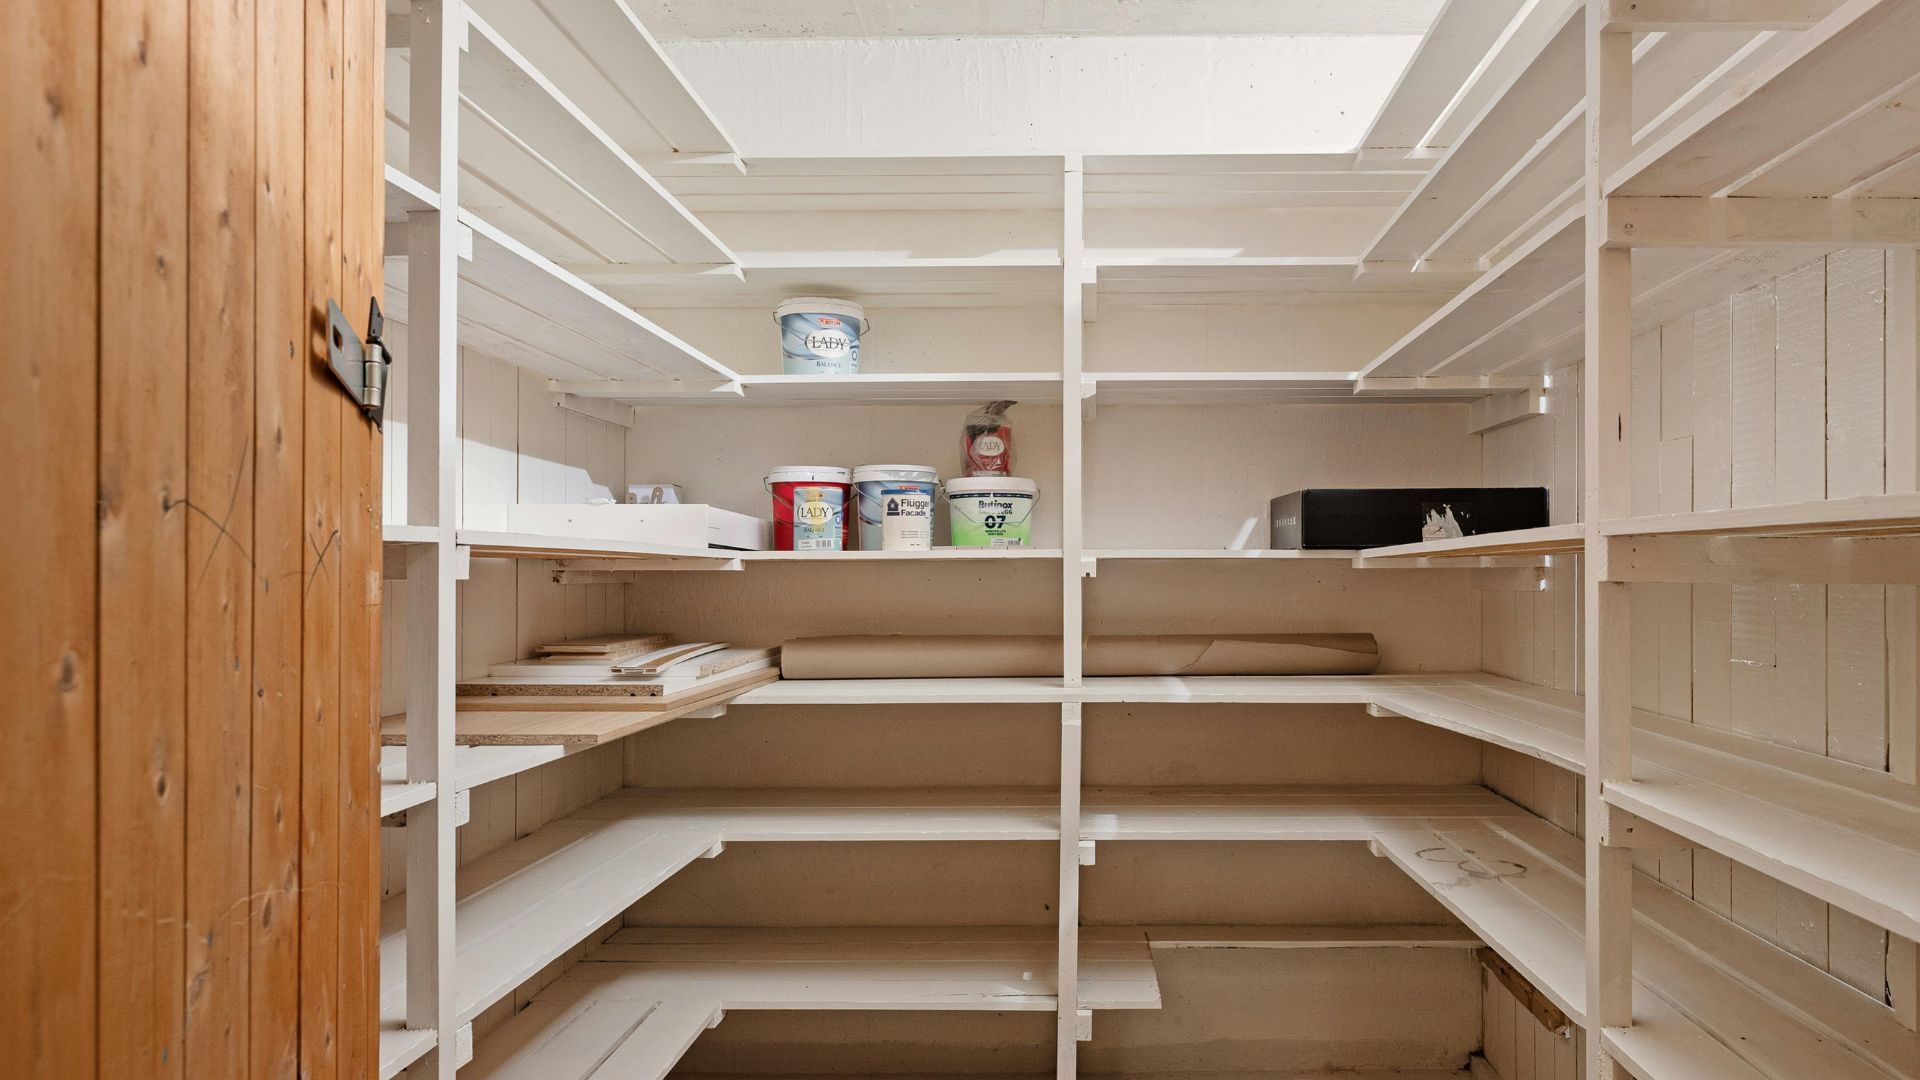
A custom pantry shelving system is built to your pantry’s real dimensions instead of forcing your food onto fixed wire shelves. We size shelf depths, heights, and spacing to what you store, so dry goods, canned goods, small appliances, bulk paper products, and baking supplies each get a place that fits. Most pantries work best with pantry shelves at least 24 inches deep, and 30 inches or more where you store larger serving pieces or appliances, and we match cabinet depth to what actually goes on each shelf.
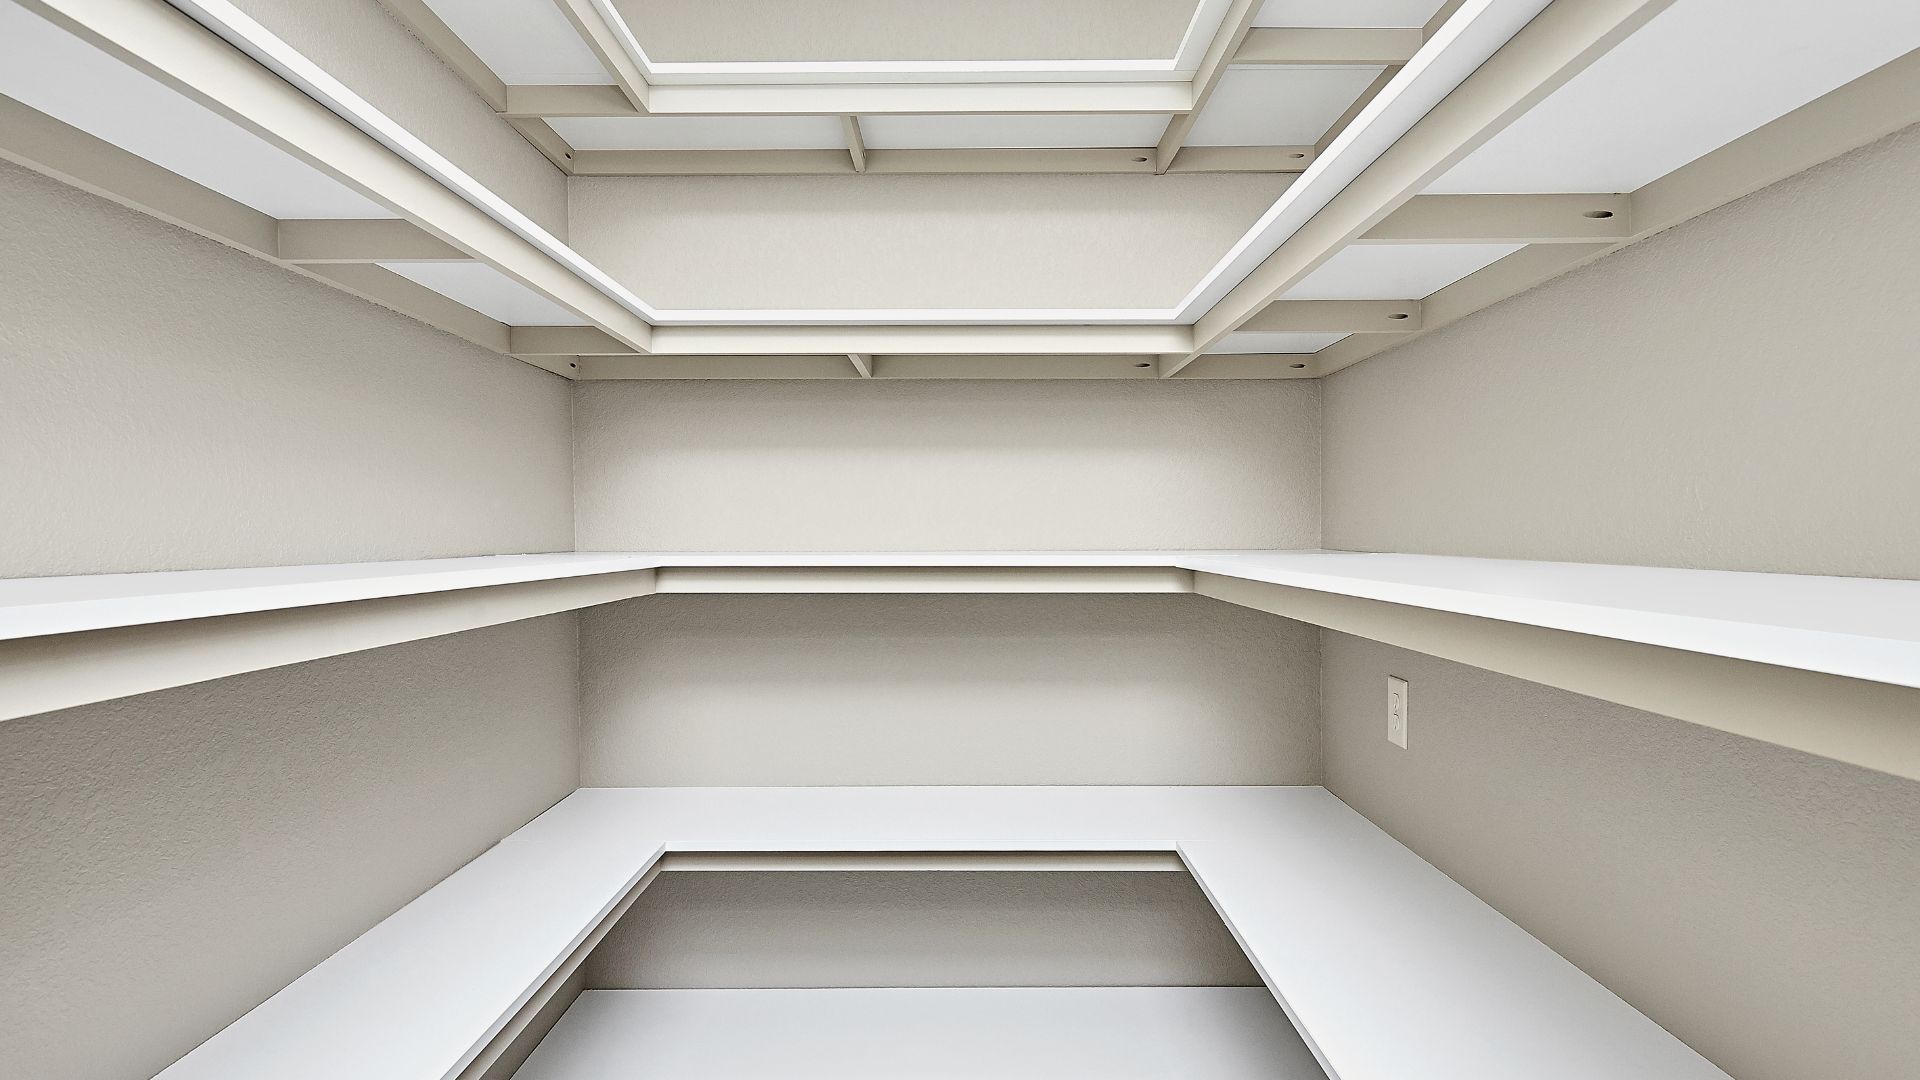
Custom shelving reclaims the parts of a pantry a standard layout wastes: the deep corners, the dead vertical space above the top shelf, and the back half of shelves too deep to see into. We plan adjustable shelves with bracket-set heights that move as your storage changes, sturdy shelf supports matched to the load so nothing sags under canned goods, and prefinished shelves that wipe clean and resist crumbs. Even a small pantry gains usable space this way, since the wasted zones are proportionally larger in a tight footprint.
Walk-In Pantry Design
A walk-in pantry is a pantry you step into, with storage on two or three walls, zoned by how often you reach for things. Everyday items like spices, snacks, and frequently used cans go at eye level near the front, bulk stock and heavy appliances go lower or higher where the space exists, and slide-out baskets bring the small and irregular items into view.
If your walk-in pantry includes a refrigerator or freezer, the design has to account for it. We map the appliance’s width, depth, and height, then plan clearance for ventilation and door swing so the door opens freely and airflow stays clear. Shelving wraps around that zone rather than crowding it, and we reserve roughly 16 inches of vertical space on nearby lower shelves for 5-gallon buckets and bulk items that pair with cold storage. Positioning the appliance where daily-use staples sit at waist-to-shoulder height keeps the pantry working the way you actually move through it.
Walk-In vs Reach-In Pantry: Which One Do You Have?
Walk-in pantry | Reach-in pantry closet | |
Layout | A room you step into, storage on two or three walls | A single storage wall behind a door |
Typical depth | Zoned around the room, 24 inches and up | 24 inches, sometimes deeper for appliances |
Best features | Corner units, appliance zones, adjustable shelving | Pull-out shelves, door-height adjustable shelving |
Design focus | Zoning storage by how often you reach for it | Maximizing one wall of storage |
Both are fully custom, use the same materials and features, and start with the same in-home measurement. Our guide to walk-in vs reach-in pantry shelving covers the choice in more detail.
Pantry Closets and Cabinet Pantries
A pantry closet system turns a standard reach-in pantry closet into usable floor-to-ceiling storage. Builder-grade pantry closets come with a few fixed wire shelves and a lot of wasted vertical space, and a custom pantry closet reclaims it with adjustable shelving, pull-out shelves, and drawers sized to what you store. Converting a reach-in pantry closet is one of the most common pantry projects, and usually the quickest way to add storage without a bigger renovation.
A cabinet pantry is the third option: tall pull-out pantry columns and cabinet-depth storage that fit custom pantry storage into a kitchen with cabinetry rather than a separate closet or room. Whichever your kitchen has, the pantry closet design starts from your real measurements, not a standard-size box.
Pantry Features and Organization
The right pantry features are the ones that solve your kitchen’s specific problems, not the longest list. The custom pantry organizers and features we build with include:
- Pull-out shelves and magic corners that bring far items forward instead of leaving them buried
- Tiered corner shelves that raise back items into view
- Slide-out baskets for produce, snacks, and irregular items
- Open shelving for frequently used items and small appliances
- Vertical panels for cookie sheets, cutting boards, and serving trays
- Spice racks, soup can racks, and wine bottle storage
- Soft-close drawers for linens, tools, and small items
- Integrated lighting for deep or dark zones
- Adjustable shelving that reconfigures as your storage changes
Every feature ties back to how you use the space. A household that buys pantry staples in bulk needs different storage than one that bakes, and a pantry organization plan built around your habits is what keeps the system working a year later instead of drifting back into clutter.
Materials and Finishes
Custom pantries are built from materials chosen for how you want the pantry to look and hold up: MDF, plywood, thermally-fused laminate, or solid wood. Thermally-fused laminate and prefinished surfaces wipe clean and resist the crumbs and moisture a working pantry sees, while plywood and solid wood suit pantries you want to match to kitchen cabinetry. Finishes and colors are chosen at your design meeting, matched against your kitchen rather than picked from a photo.
Material choice matters more in Florida kitchens than most: humidity is hard on cheap laminates and flat-pack units, and matching shelf thickness to the load is what keeps a pantry shelf level under canned goods for years instead of bowing.
How Pantry Design Works
Our pantry designers plan every project in four steps, and the first one is free:
- Free design meeting. A pantry designer measures your space, asks what you store and how you shop, and works through layout, features, and finishes with you. The meeting and the estimate cost nothing and carry no obligation.
- Design and estimate. You get a layout drawn to your pantry’s exact measurements. Changes happen here, before anything is built.
- Build. Your pantry is built to your measurements and finish selections, with the shelving, drawers, and specialty storage from the approved design.
- Installation. Our crew installs the system, aligns every shelf and drawer, anchors everything into structure, and leaves your kitchen clean.
A pantry builder measuring the real room catches the outlets, vents, and corners a standard layout misses, which is why the design meeting happens in your kitchen rather than online.
Custom Pantries in Lakeland and Central Florida
We design and install custom pantries across Central Florida from our Auburndale workshop, serving Lakeland and the surrounding Polk County communities. Custom pantry design in Lakeland runs the full range, from a single reach-in pantry closet near the kitchen to a full walk-in with an appliance zone. Our service area covers Lakeland, Winter Haven, Auburndale, Plant City, Bartow, and communities throughout Polk County and Hillsborough County.
Frequently Asked Questions
What is the difference between a walk-in pantry and a reach-in pantry closet?
A walk-in pantry is a room you step into, with storage on two or three walls. A reach-in pantry closet is a single storage wall behind a door, usually around 24 inches deep. We design and install both, fully custom to your space.
What is the best material for pantry shelves?
It depends on the look and load you want: thermally-fused laminate and prefinished surfaces wipe clean and resist moisture, while plywood and solid wood match kitchen cabinetry and carry heavy loads well. Our guide to pantry shelf materials compares the options in detail.
Can you build a custom pantry closet in a standard reach-in space?
Yes. Converting a standard reach-in pantry closet with adjustable shelving, pull-out shelves, and drawers is one of the most common projects we do, and it adds more usable storage than the original wire shelving.
Do you build custom pantries near me?
If you are in Lakeland, Winter Haven, Auburndale, Plant City, Bartow, or the surrounding Polk County and Hillsborough County communities, yes. We come to your home for the design meeting, and our workshop is at 305 McKean Street in Auburndale.
What is a butler's pantry?
A butler’s pantry is a separate storage and prep space between the kitchen and dining room, typically with counter space, cabinetry, and shelving. We design and build butler’s pantry storage the same way we build any custom pantry, around your space and how you use it.
Is there an online tool to design my own pantry?
Online pantry design tools can not measure your real space, account for outlets and vents, or plan around an appliance. Our free in-home design meeting does all of that, with a designer measuring your actual pantry and building the layout around it.
What is included in the free design consultation?
A pantry designer comes to your home, measures the space, asks what you store and how you shop, and works through layout, features, and finishes with you. You receive a layout drawn to your measurements and a free estimate, with no obligation.
Start With a Pantry That Fits Your Kitchen
A free design meeting is how every custom pantry begins: a designer measures your kitchen, looks at what you actually store, and builds the shelving plan around it. You can see finished pantries alongside our closet work in our project gallery before we ever take a measurement.
Witness The Design Evolution