The best layout comes down to design efficiency, not raw square footage. Choose a reach-in when space is tight, its 18-to-24-inch depth and floor-to-ceiling vertical shelving deliver one-step access and full visibility. Choose a walk-in when you’ve got room for a 36-inch center aisle, pushing your footprint to roughly 5×5 feet for maximum storage volume. A 4×6 reach-in can even outstore a 4×4 walk-in. Below, you’ll see exactly how each layout stacks up.
Key Takeaways
- Choose reach-in for tight spaces and walk-in when square footage allows, letting design drive the decision over raw footage.
- Walk-in layouts wrap shelves in U-shape, L-shape, or galley arrangements, requiring at least a 36-inch center aisle and roughly 5×5 feet.
- Reach-in shelving maximizes shallow 18-to-24-inch closets by stacking vertically floor to ceiling, keeping items within arm’s reach.
- Walk-ins offer greater storage volume, while reach-ins provide better access, full visibility, and one-step retrieval without entering.
- Walk-ins cost more due to dedicated flooring, three finished walls, and lighting, while reach-ins fit affordably into existing cavities.
Should you choose a walk-in or reach-in pantry
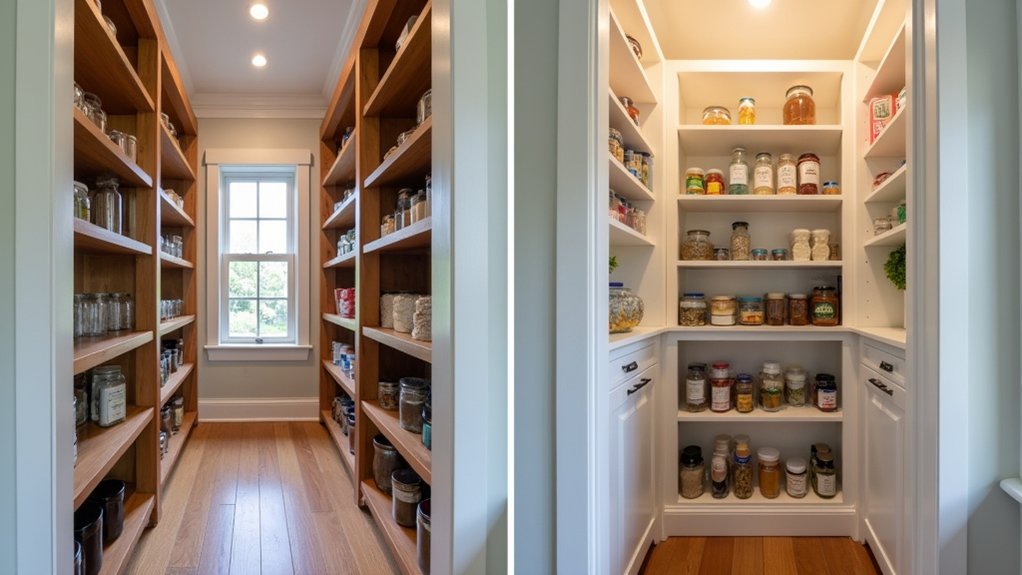
Choose a reach-in when space is tight and a walk-in when you have square footage to spare, because design, not raw square footage, should drive the decision. A 4×6 foot reach-in frequently outperforms a 4×4 foot walk-in because efficient vertical shelving beats wasted aisle space. Walk-in pantry shelves demand a minimum 36-inch center aisle, pushing your footprint to roughly 5×5 feet before you store a single can. Closet pantry shelves, by contrast, run 18 to 24 inches deep across a 5-foot width, keeping everything within arm’s reach. Effective spacesaving shelving techniques can significantly enhance the functionality of smaller areas. By maximizing vertical space and utilizing adjustable shelves, you can create a more organized environment.
Ask yourself how much floor area you’ll sacrifice to walkways. If you’ve got the square footage and want deep bulk storage, go walk-in. If space is tight, shelves for pantry room work harder in a reach-in. No floor consumed, everything visible.
How does walk-in pantry shelving use the space
Walk-in pantry shelving uses the space by wrapping shelves around the available walls in a U-shape, L-shape, or galley arrangement, each dictating how your pantry room shelves fill the room. A U-shape uses three walls for maximum storage but demands at least 36 inches of center aisle clearance. L-shapes use two walls, leaving room for a rolling cart. Whatever shape you pick, plan shelving for pantry room around ergonomic zones: daily-use items in the golden zone (30-60 inches), heavy bulk below waist, and backup stock above eye level. Keep fixed shelves at 12-16 inches deep, stepping upper shelves back to 14, then 12 inches to maintain visibility. Add pull-outs anywhere depth threatens to bury items. Experimenting with various household storage solutions can help maximize your pantry’s efficiency. Consider adjustable shelves that can be repositioned as your storage needs change.
How does reach-in pantry shelving maximize a shallow closet
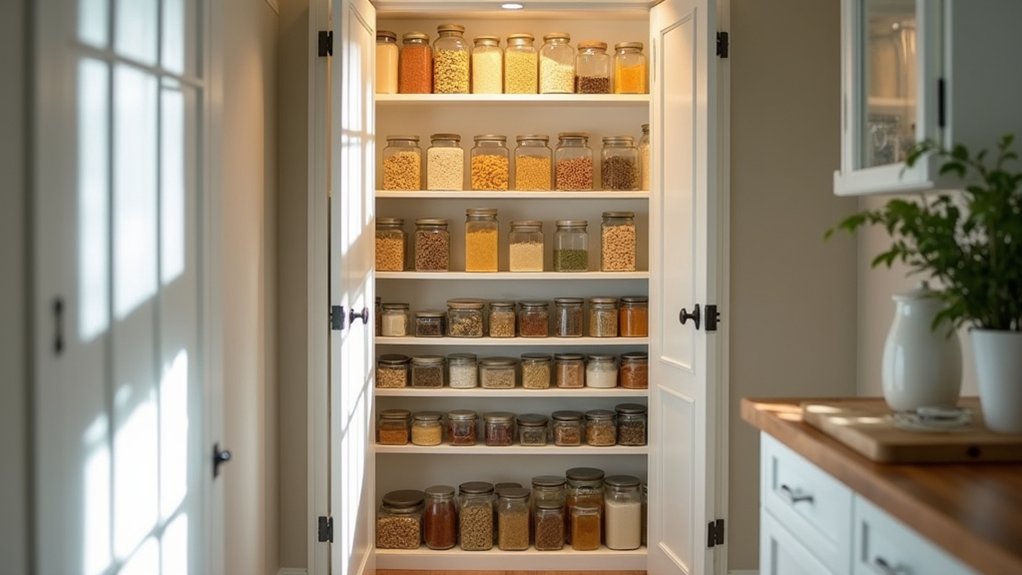
Reach-in pantry shelving maximizes a shallow closet by going vertical instead of deep, turning limited depth into usable height. You’re working with depths of 18 to 24 inches and widths around 5 feet, so height becomes your primary asset. Stack shelves floor to ceiling, then assign each tier by access frequency: Pantry cabinet functionality is essential for an organized, efficient space. Careful layout planning keeps items accessible and neatly stored, and pull-out drawers or tiered shelving enhance visibility and convenience.
- Golden zone (30-60 inches): Position daily-use items like pasta, rice, and canned tomatoes at eye level for instant reach.
- Above eye level (over 6 feet): Store rarely accessed backup stock where reaching is acceptable.
- Below waist: Load heavy bulk items low to maintain stability.
Keep shelf depths at 12 to 14 inches for primary zones so nothing gets buried. Since every item sits within arm’s reach, a weekly five-minute check keeps inventory visible and current.
How do the two layouts compare for storage and access
Walk-ins offer greater storage volume, while reach-ins offer better access and full visibility. The trade-off comes down to depth versus footprint. Walk-ins consume a 5×5 foot minimum to carry a 36-inch aisle, and reach-ins compress storage into an 18-to-24-inch shallow band that stays fully visible. You gain volume with a walk-in, but you sacrifice square footage and accept deeper shelves where items get buried past 16 inches. Reach-ins keep everything within arm’s reach, though vertical space caps total capacity.
| Factor | Comparison |
|---|---|
| Footprint | Walk-in needs 25 sq ft; reach-in needs none |
| Shelf depth | Reach-in 18-24 in; walk-in often exceeds 16 in |
| Access | Reach-in one-step; walk-in requires entering |
| Maintenance | Reach-in weekly; walk-in monthly deep sweep |
Choose based on whether you prioritize visibility or raw storage volume.
How does the cost of each layout differ
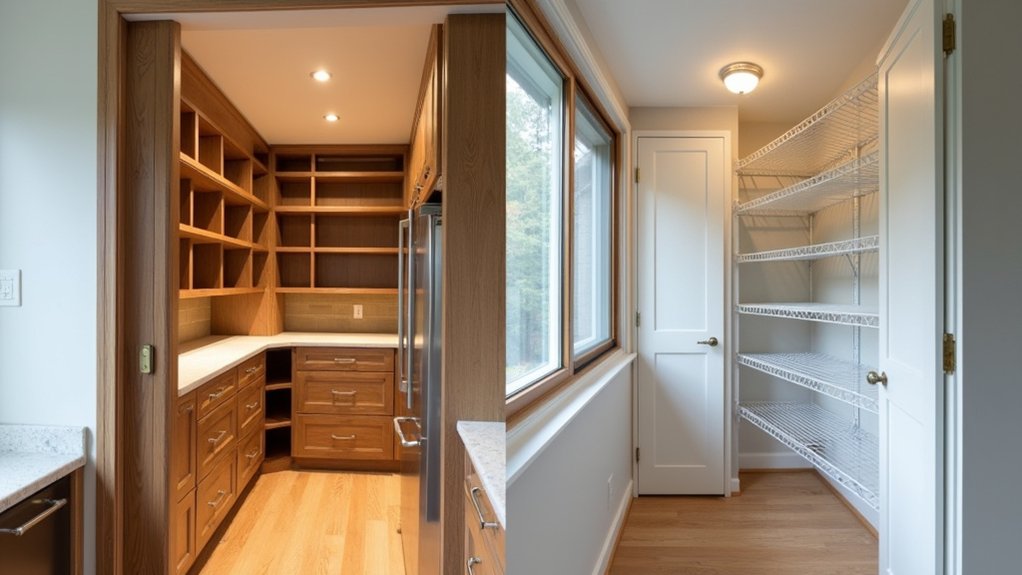
A walk-in costs more than a reach-in because it demands 25 square feet of dedicated floor space plus three walls of shelving, carrying higher material and construction costs than a reach-in that tucks into an existing 18-to-24-inch cavity. You’re paying for square footage that could serve other functions, plus the finishing that a dedicated room requires.
Consider where your dollars go:
- Walk-in: 25 square feet of flooring, three finished walls, lighting, and a 36-inch aisle that stores nothing yet demands clearance
- Reach-in: vertical shelving inside a 4-to-5-foot cavity, no aisle, no dedicated flooring
- Upgrades: pull-outs at every base shelf recover more usable space per dollar than organizational add-ons in tight reach-ins
You’ll spend less outfitting depth-limited shelving than framing and finishing a walkable footprint.
How do you decide which fits your kitchen
Your pantry choice comes down to available footprint and its distance from the cooking zone. If you can’t clear a 36-inch center aisle within a 5×5 foot minimum, skip the walk-in entirely. A 4×6 reach-in outperforms a cramped 4×4 walk-in every time. Measure your wall space first. Reach-ins need only 18 to 24 inches of depth, fitting flush against a single wall while stacking vertically. Walk-ins demand three walls for U-shapes or two for L-shapes, plus that aisle clearance.
Next, check proximity. Position the unit 5 to 7 feet from your cooktop, ideally within 48 inches of prep surfaces. If your workflow walkway would exceed 9 feet, relocate closer. Match the layout to your space, not the reverse, and function follows.
How does Creative Closet Design plan your ideal layout
Creative Closet Design plans your ideal layout by starting with the golden zone, positioning daily-use items between 30 and 60 inches off the floor, then building outward. We set eye level (48-60 inches) for pasta, rice, and canned tomatoes, drop heavy bulk below the waist, and push backup stock above six feet. Shelf depth stays precise: 12 to 14 inches in primary zones, stepping upper shelves back to 12 inches for visibility.
- Aisle clearance: 36-inch minimum for walk-ins, expanding to 42-48 inches in high-traffic households.
- Base-level pull-outs: installed at every position to recover buried floor depth beyond 16 inches.
- Landing zone: positioned adjacent to unload grocery bags during loading.
We locate your pantry 5 to 7 feet from cooking areas.
Find the Layout That Fits Your Kitchen
Whether a walk-in or a reach-in serves you better depends on your floor plan, your habits, and how much square footage you’re willing to give up to an aisle. Creative Closet Design plans custom pantry systems for Central Florida homeowners either way, sizing shelf depths, reach zones, and layout to your kitchen rather than a standard template. Serving Lakeland, Auburndale, Winter Haven, Plant City, Polk County, and Hillsborough County, our designers will measure your space and give you a straight answer on which layout makes sense. Call (863) 591-4500 to schedule your free design consultation.
Frequently Asked Questions
Do buyers actually care whether a home has a walk-in pantry?
They do, more than for most storage features. Industry surveys of home buyers consistently rank a walk-in pantry among the most wanted kitchen features, with the large majority calling it a must-have or highly desirable. That said, a well-designed reach-in in a home that couldn’t reasonably fit a walk-in isn’t a mark against the property. The caution worth noting is scale: building an elaborate pantry that’s out of step with the rest of the house rarely returns what you put into it, so the design should match the home.
Can I convert an existing closet into a pantry?
Often yes, and it’s the most common way people add one. A hall or coat closet near the kitchen is usually the best candidate, and if it’s shallow, roughly 12 to 24 inches deep, it converts cleanly into a reach-in. A larger closet may support a walk-in if there’s genuinely room to step in, turn around, and reach the shelves, which generally means a minimum interior footprint of around 4 by 4 feet. Proximity to the kitchen matters as much as size, since a pantry too far from where you cook tends to go underused.
Does a walk-in pantry need dedicated lighting?
Yes, and skipping it is one of the more common regrets. A walk-in has depth and shadow that a reach-in doesn’t, so without proper lighting the back corners become the place where forgotten cans go to expire. You’re also standing between the room’s light source and the shelves, casting your own shadow over exactly what you’re trying to see. Overhead or shelf-integrated lighting, ideally motion-activated so you’re not fumbling with a switch while holding groceries, makes a real difference in whether the space stays organized.
Is there an option between a walk-in and a reach-in?
There is, and it’s worth considering. A butler-style hybrid puts a counter surface at roughly hip height inside the space, with shelving above and below. You get a landing spot for unloading groceries, a place to park small appliances like a coffee maker or toaster, and storage on both levels. It needs more depth than a simple reach-in but less committed floor area than a full walk-in with an aisle. For kitchens that fall between the two standard options, this configuration frequently solves the problem better than either.
What kind of door works best for a pantry?
It depends on your clearance. A standard swing door needs room to open into the kitchen or the pantry itself, which can be a real constraint in tight quarters, though it has the advantage of a usable back surface for spice racks and lightweight storage. Pocket, barn, or sliding doors free up that swing space entirely, which matters when the pantry sits near a work triangle or a walkway. Some homeowners also use cabinet-front or flush panel doors so the pantry reads as part of the cabinetry rather than an obvious door.