Custom pantry shelving fits your exact space, needs, and inventory. You’ll anchor built-in shelves directly to wall studs, eliminating the sagging and wobble of wire or freestanding units. Adjustable shelf depths accommodate large containers and small jars alike, while floor-to-ceiling designs capture every inch of vertical space. Place daily staples at eye level to reduce bending and reaching. From planning variables to cost paths, here’s everything you need to design your perfect pantry.
Key Takeaways
- Custom pantry shelving is tailored to fit your exact space, needs, and inventory while maximizing floor-to-ceiling vertical storage.
- Built-in shelving anchored to wall studs outperforms wire or freestanding units in durability, stability, and heavy-load support.
- Adjustable shelf depths accommodate everything from large containers to small jars, reducing wasted space with corner units and pull-out drawers.
- Strategic zone placement puts daily staples at eye level and lesser-used items in higher or lower zones for ergonomic access.
- Costs range from renovation-grade builds using solid wood to budget retrofits with stackable bamboo baskets at $6, 8 per set.
What is custom pantry shelving
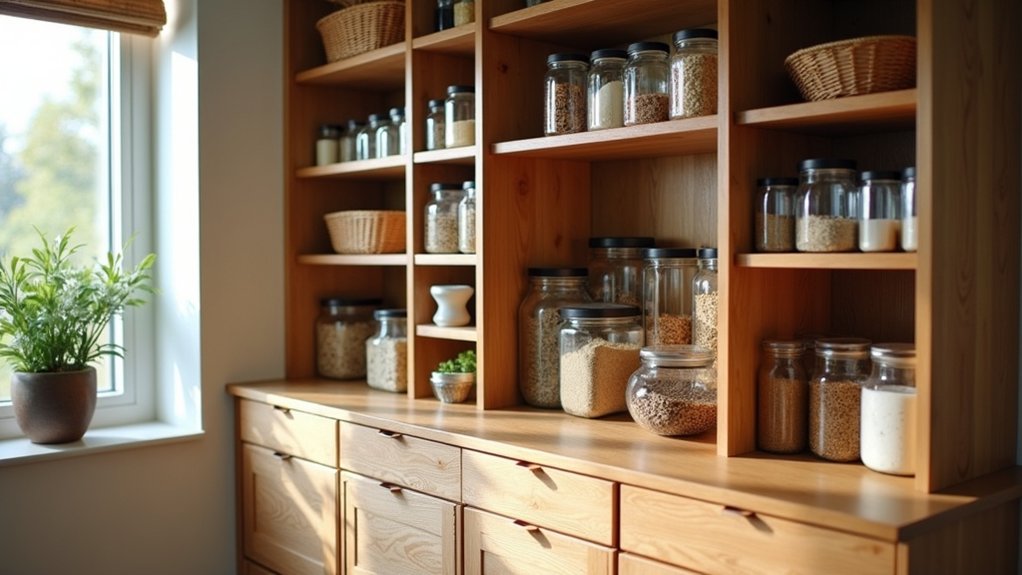
Custom pantry shelving is a tailored storage system engineered to fit your exact space, needs, and inventory. Unlike fixed cabinetry, it adapts to your dimensions, letting you maximize floor-to-ceiling vertical space for small appliances and seasonal dishes. You configure adjustable shelf depths to accommodate large containers or small jars, positioning frequently used items at eye level for ergonomic reach. Shelving for limited spaces includes innovative designs that fit neatly into corners and underutilized nooks. This turns once-wasted areas into valuable storage, and versatile systems adjust to changing needs as your inventory evolves.
Custom pantry shelving integrates corner units, lazy Susan systems, and pull-out drawers to eliminate wasted edge space and deep-shelf inaccessibility. You select materials, solid wood, plywood, or thermally-fused laminate, based on load requirements and moisture resistance. Wider upper shelves hold bulk goods; narrower lower shelves house smaller items. The result: a precision-engineered layout that optimizes every square inch while streamlining your daily workflow.
Why choose built-in shelving over wire or freestanding units
Built-in shelving outperforms wire and freestanding units because it anchors directly to wall studs, eliminating the sagging and wobble that plague wire racks under heavy loads. You gain adjustable shelf depths that accommodate everything from bulk containers to small jars, optimizing every square inch.
Consider these performance advantages:
- Load capacity: Solid wood and hidden mounts support heavier vessels without deflection.
- Spatial efficiency: Floor-to-ceiling designs capture vertical space freestanding units can’t reach.
- Ergonomic access: Custom heights position frequently used items at eye level, reducing bending and reaching.
You’re investing in a permanent system engineered for your exact dimensions, not settling for one-size-fits-all limitations that compromise durability and storage.
What goes into planning a custom pantry
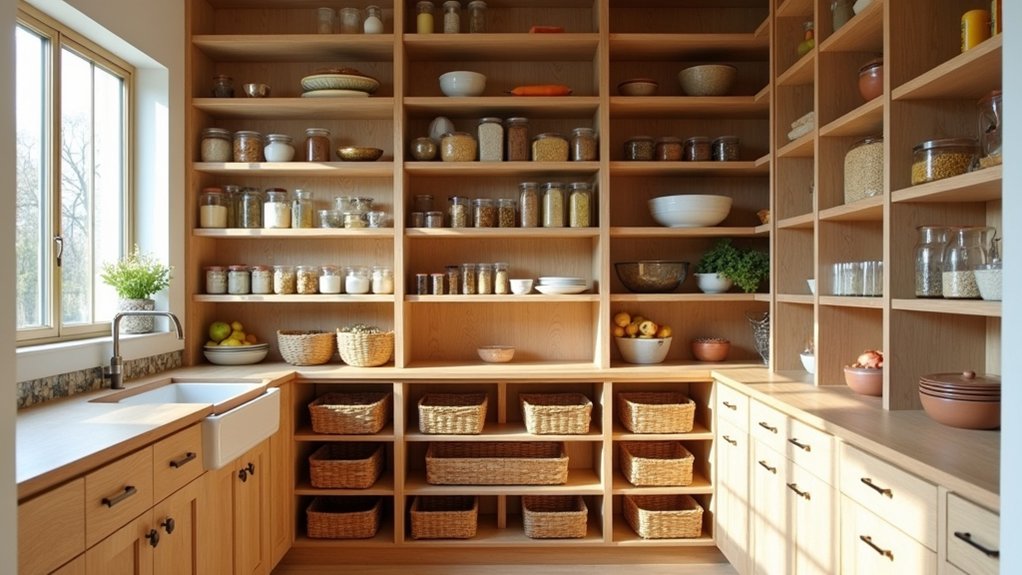
Planning a custom pantry means mapping three variables: your available dimensions, the items you’re storing, and how you reach them daily. Measure floor-to-ceiling height, wall width, and depth, then reserve high zones for seasonal dishes and eye-level shelves for daily staples. Inventory your contents by category, bulk goods, jars, small appliances, so you can assign wider upper shelves and adjustable depths where they’ll count. Factor your reach: place frequently used items between shoulder and hip height to reduce strain. The best pantry shelving ideas start with corner units and lazy Susans that reclaim wasted edge space. Add pull-out drawers for deep shelves, plan outlets for appliances, and confirm your material, thermally-fused laminate or solid wood, matches load and moisture demands before finalizing your layout.
How much does custom pantry shelving cost
Custom pantry shelving costs vary between two paths: renovation-grade builds and low-cost retrofits. Custom pantry shelves fabricated from solid wood or thermally-fused laminate demand higher investment, reflecting material durability, adjustable depths, and load-bearing hardware. Built in shelving with integrated pull-out drawers, soft-close mechanisms, and corner lazy Susan systems pushes costs upward, but maximizes every square inch ergonomically.
| Solution Type | Cost Range |
|---|---|
| Built-in hardwood units | $$$ |
| Laminate adjustable shelves | $$ |
| Stackable bins & risers | $ |
Retrofits deliver measurable savings. You’ll spend $6, 8 per set on stackable bamboo baskets, plus minimal amounts on tension rods, shelf risers, and peel-and-stick hooks. These optimize vertical space without renovation. Match your spend to spatial demands, accessibility priorities, and how much load your shelves must support.
What makes a pantry both functional and attractive
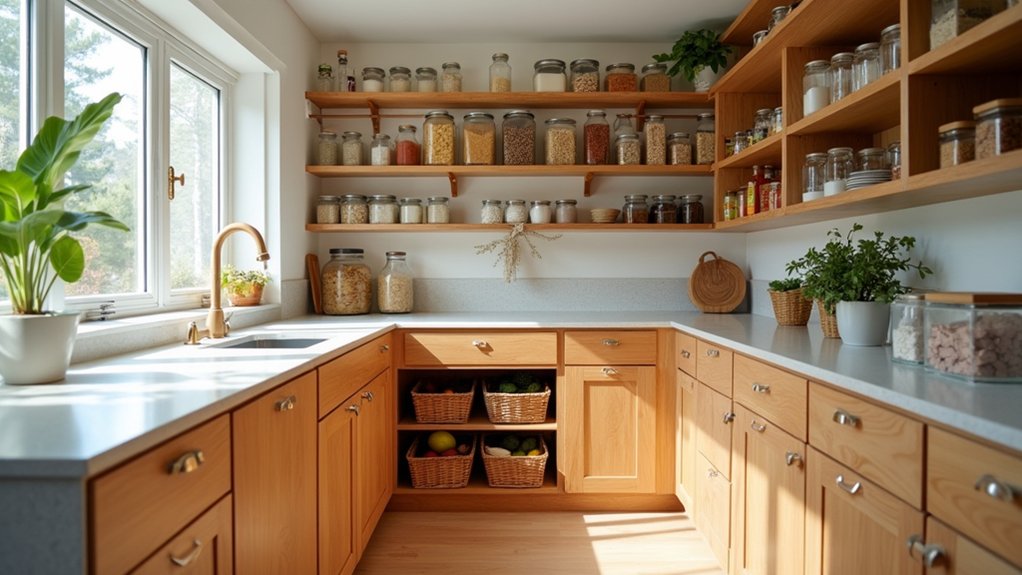
A functional, attractive pantry balances ergonomic access with visual cohesion. You’ll achieve this by positioning frequently used items at eye level while relegating lesser-used supplies to higher or lower zones. Built in pantry shelves with adjustable depths support everything from large containers to small jars, maximizing every square inch.
Position frequently used items at eye level, relegating lesser-used supplies to higher or lower zones for effortless, ergonomic access.
For successful results, integrate these three elements:
- Clear airtight containers grouped by category, delivering instant visibility of flour, pasta, and grains.
- Solid wood or thermally-fused laminate shelving, combining structural strength with moisture resistance.
- Motion-activated lighting, improving accessibility while highlighting your organized layout.
You’ll enhance visual harmony by labeling containers uniformly and staggering their heights on deep shelves. This ergonomic approach guarantees efficient reach, reduces clutter, and transforms your pantry into a streamlined workspace.
How does the custom design and build process work
The custom design and build process works through three phases: assessment, planning, and installation. During assessment, you’ll measure wall dimensions, ceiling height, and corner geometry to identify every usable inch. You’ll evaluate your inventory, including bulk goods, small jars, and appliances, to determine adjustable shelf depths and load requirements.
In planning, you’ll map storage zones by frequency of use, positioning daily items at eye level and seasonal supplies higher or lower. You’ll select materials like thermally-fused laminate for moisture resistance or solid wood for heavier vessels, then specify pull-out drawers, lazy Susans, and floor-to-ceiling units.
During installation, you’ll mount your pantry built in shelving using hidden brackets or powder-coated edges, verify level alignment, and test soft-close mechanisms. Finally, you’ll integrate lighting and labeling for optimized accessibility.
How does Creative Closet Design build custom pantries
Creative Closet Design builds custom pantries by pairing precise spatial measurements with your specific storage needs. They analyze your available dimensions, then engineer kitchen pantry shelves that maximize vertical clearance and optimize reach zones for daily efficiency.
Their process centers on three core principles:
- Ergonomic placement, positioning frequently used items at eye level while relegating seasonal goods to higher or lower tiers.
- Adjustable depths, configuring shelves to accommodate everything from bulk containers to small jars.
- Material selection, specifying thermally-fused laminate or solid wood based on load requirements and moisture resistance.
They integrate pull-out drawers, corner units, and lazy Susan systems to reclaim wasted space, delivering a pantry that fits your kitchen’s exact footprint and workflow.
Get a Pantry Built to Your Kitchen and Your Habits
The pantry that works is the one sized to what you actually buy and how you actually cook, not to whatever shelf depth came with the house. Creative Closet Design plans custom pantry systems for Central Florida homeowners, setting depths, spacing, and reach zones around your inventory so nothing gets lost in the back. Serving Lakeland, Auburndale, Winter Haven, Plant City, Polk County, and Hillsborough County, our designers will measure your space and walk through your storage needs before anything is built. Call (863) 591-4500 to schedule your free design consultation.
Frequently Asked Questions
How deep should pantry shelves actually be?
Most general pantry shelving lands in the 12 to 16 inch range, which fits standard boxes, containers, and canisters without burying anything. Deeper than that and items start disappearing behind other items, which is the most common complaint homeowners have about builder pantries. Anything approaching 20 inches or more generally becomes a place where food goes to be forgotten. On the shallow end, around 12 inches works for boxed goods and canned items, and spice shelves can go as narrow as 6 inches since a single row is all you want anyway.
How far apart should the shelves be spaced?
It depends on what’s going on each one, which is exactly why fixed spacing frustrates people. Everyday food items generally need somewhere around 10 to 14 inches of vertical clearance, enough for cereal boxes and tall canisters without wasting air above them. Lower shelves holding bulk goods, small appliances, or large bins need considerably more, often in the 16 to 20 inch range. Spice and can shelves need far less. Getting this right is the difference between a pantry that holds everything and one where two shelves sit half empty.
Should every shelf be the same depth?
No, and graduated depths are one of the biggest advantages of a custom build. The most functional pantries put the deepest shelves low, where bulky items, appliances, and heavy containers live and where you can see down into them. Middle shelves at eye level are moderate depth for daily staples. The highest shelves should be shallowest, since anything pushed to the back of a deep shelf above eye level is effectively gone. Uniform depth top to bottom is what stock shelving gives you, and it’s why so much pantry space goes unused.
How much room do I need for a walk-in pantry?
Aisle width is the thing people underestimate. You want at least 36 inches of clear walking space between shelving so you can turn, bend, and reach comfortably, and closer to 48 inches if two people use the kitchen at the same time. If accessibility is a consideration, 60 inches is the target. Skimping on the aisle to add another few inches of shelf depth almost always backfires, since a cramped pantry gets used less and stays disorganized. Comfortable movement matters more than squeezing in maximum shelving.
How high off the floor should the bottom shelf sit?
Typically somewhere around 20 to 24 inches, which leaves usable floor space beneath for the heaviest, bulkiest things like bulk paper goods, cases of drinks, or a step stool. Raising it further is worth considering if you buy in bulk or want room for larger bins below. This is also the shelf where extra vertical clearance pays off, since that’s where the tallest and heaviest items naturally end up. Planning that bottom zone deliberately, rather than treating it as leftover space, adds real capacity to the pantry.