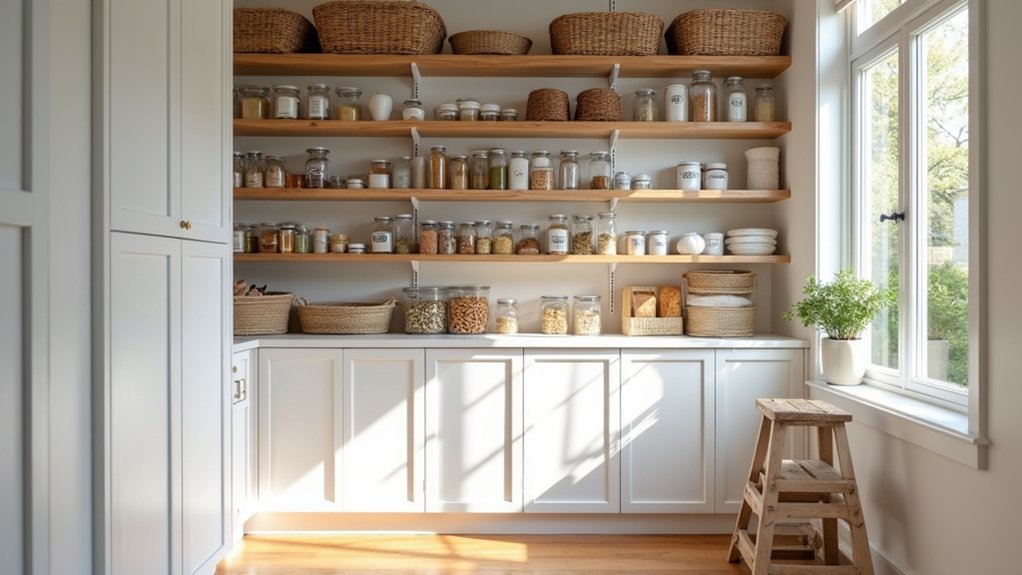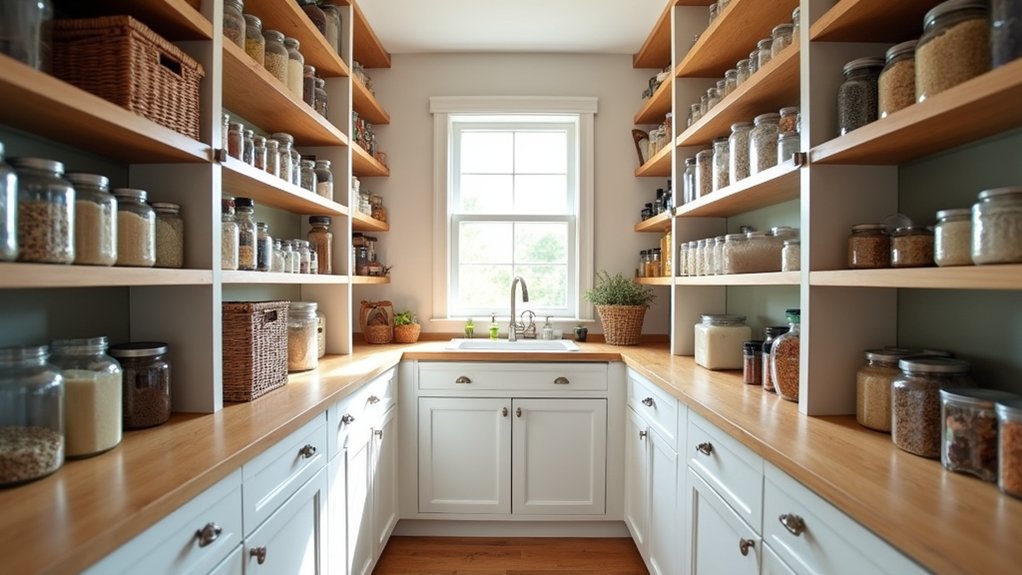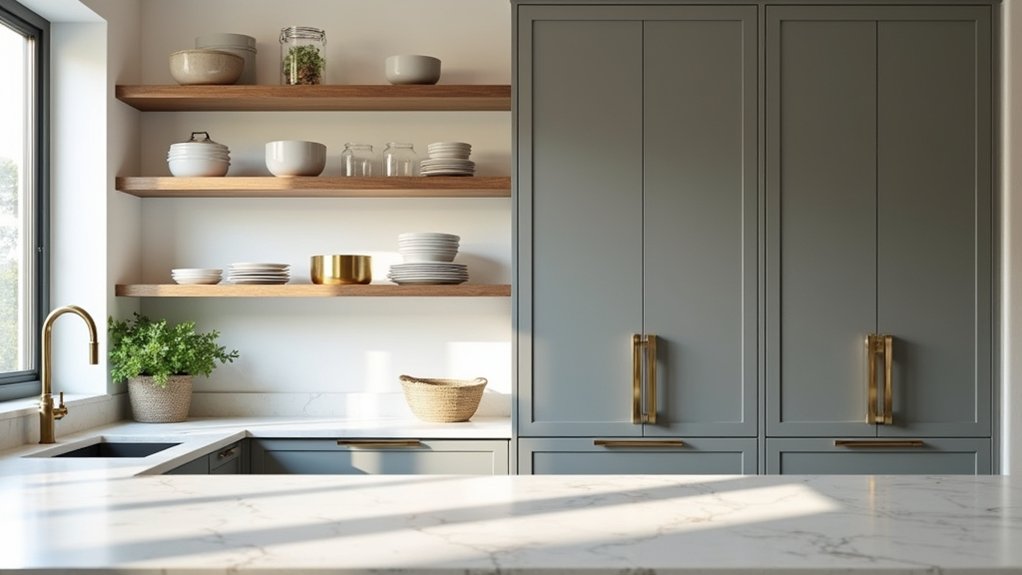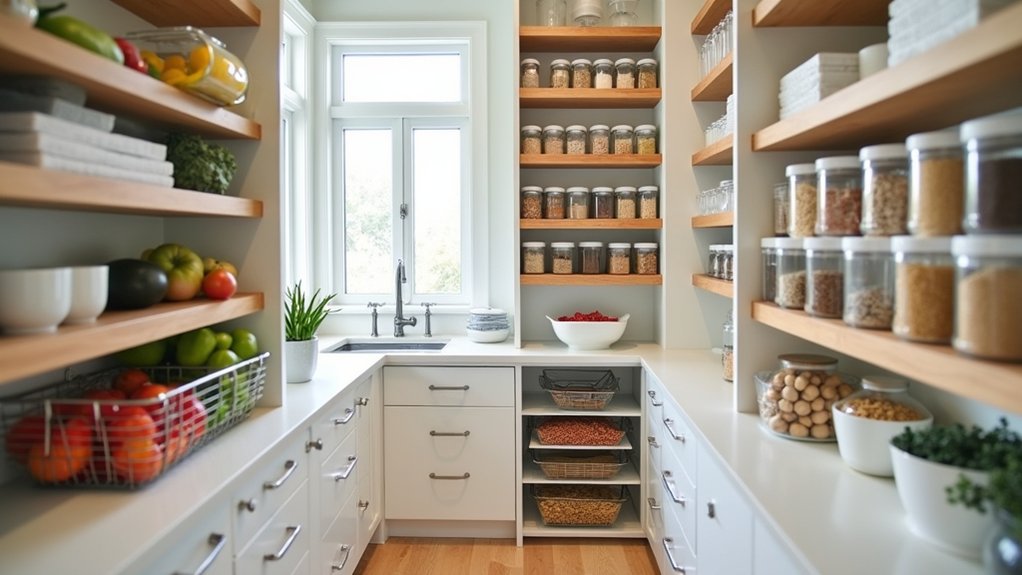
Built-in office storage clears your desk by giving every item a dedicated home. Use shallow 100mm drawers for daily stationery, chargers, and notebooks, and one deep drawer for weekly files. Add wall shelving and floor-to-ceiling cabinets to use full room height without eating floor space. Recess power outlets and wireless charging into built-ins to cut cable clutter. Conceal printers on pull-out trays. Below, you’ll discover exactly how to plan each zone.
Key Takeaways
- Use shallow 100mm drawers for daily stationery, chargers, and notebooks, with one deep drawer for weekly documents.
- Recess power outlets and wireless charging points into built-ins and drawers to eliminate desktop cable clutter.
- Conceal printers on pull-out trays near outlets and route cords behind walls or into cabinets.
- Maximize vertical space with wall shelving or floor-to-ceiling built-ins to free up desk and floor area.
- Combine closed cabinets for supplies and cables with open shelves holding matching baskets to hide smaller clutter.
What are the best built-in office storage ideas
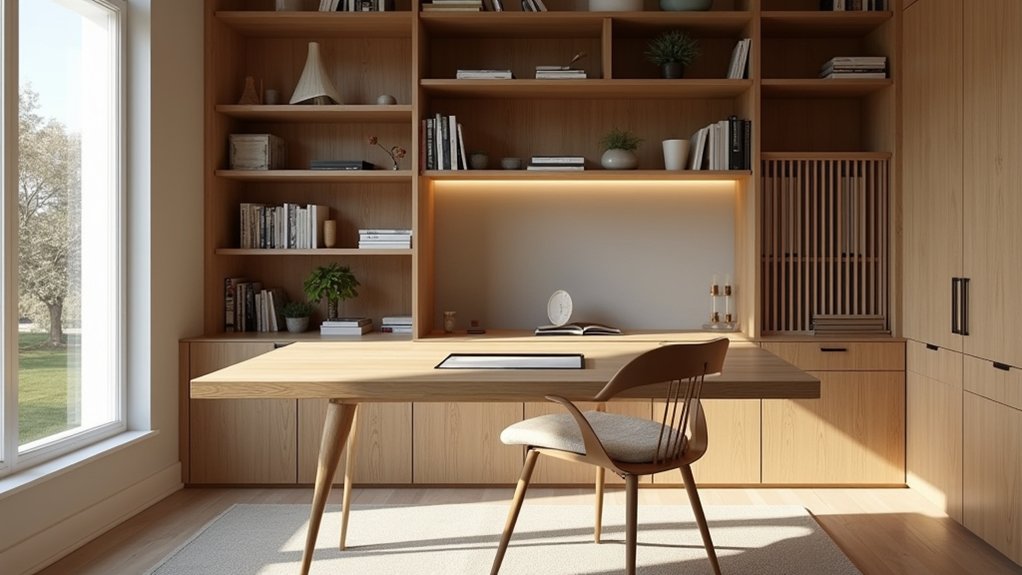
The best built-in office storage ideas combine daily accessibility with hidden capacity to tackle desk clutter at its source. Start with shallow 100mm drawers for daily stationery, chargers, and notebooks, paired with a single deep file drawer. This combination covers storage needs for most users. Add built in storage shelves lining your left and right walls to maximize volume without consuming floor space. Floor-to-ceiling office cabinets and shelves utilize full room height while supporting a reading-room aesthetic. Recess power outlets and wireless charging points into your built in office storage to eliminate cable clutter. Position printers on pull-out trays near outlets, concealing cords behind walls. Use closed cabinet doors to organize supplies by category, keeping items accessible yet tucked neatly away. Efficient office shelving can enhance your workspace by providing designated areas for books, files, and decorative items. Incorporating adjustable shelves allows for flexibility in design, accommodating changes in storage needs over time.
How do you plan storage around how you work
Plan storage around how you work by mapping your daily habits before choosing a single drawer or shelf. Track what you reach for constantly, such as stationery, chargers, notebooks, and store those in shallow 100mm drawers within immediate reach. Reserve one deep file drawer for documents you access weekly. If you handle frequent hardcopies, prioritize office shelves and cabinets with adjustable components that adapt to changing file sizes. Digital workers relying on cloud storage need fewer filing cabinets and more display space. Position printers on pull-out trays near outlets. Plan home office shelves and cabinets around your reach zones: daily items low, archived work high. Label everything for fast retrieval. Match your layout to your workflow, not generic templates, and clutter disappears.
What should go in closed cabinets versus open shelves
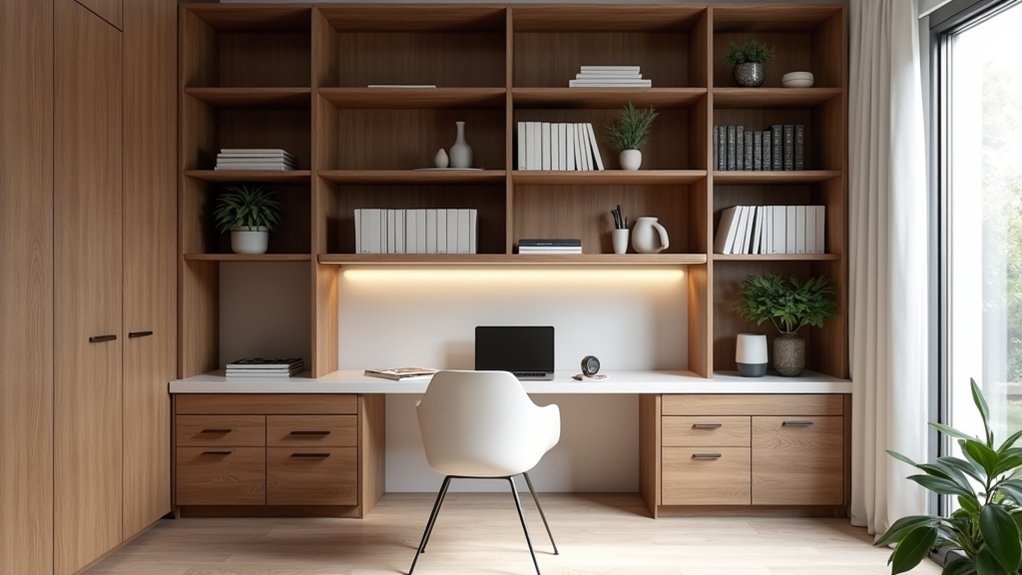
Closed cabinets should hold work supplies organized by category, charger cords, cables, and archived documents, keeping unsightly items tucked away yet accessible. Open shelves should display what looks good and gets reached for often, including reference manuals, books, frequently accessed items, and matching baskets that conceal smaller clutter while maintaining visual uniformity. Split your storage by how items look and how often you use them, because visual clutter kills focus. Comparing office cabinet styles can help you identify which designs best suit your workflow and aesthetic preferences. Consider blending different styles to create a cohesive look that enhances both functionality and visual appeal.
| Closed Cabinets | Open Shelves |
|---|---|
| Charger cords and cables | Reference manuals and books |
| Categorized work supplies | Matching baskets and boxes |
| Archived documents | Frequently accessed items |
Use wall-mounted file organizers to archive essential documents behind closed fronts. Keep wooden floating shelves above your desk for daily-use materials. This split maintains a clean aesthetic while keeping essentials within immediate physical reach.
How do you hide cords, printers, and clutter
Hide cords, printers, and clutter by concealing them behind pull-out trays, in-wall cable systems, and matching baskets.
Start with the printer. Set it on a pull-out tray near a power outlet, then route its cords behind the wall for concealed access. Run all cables through in-wall or in-cabinet management systems to keep wires tangle-free and hidden. Recess wireless charging points into drawers to eliminate desktop cable clutter entirely. For chargers and other unsightly items, tuck them into closed containers.
Then address the visual miscellany. Line floating shelves with matching baskets and stacking boxes to conceal clutter while maintaining uniformity. Mount file organizers on the wall to archive documents without occupying desk space.
How do drawers and file storage keep the desk clear
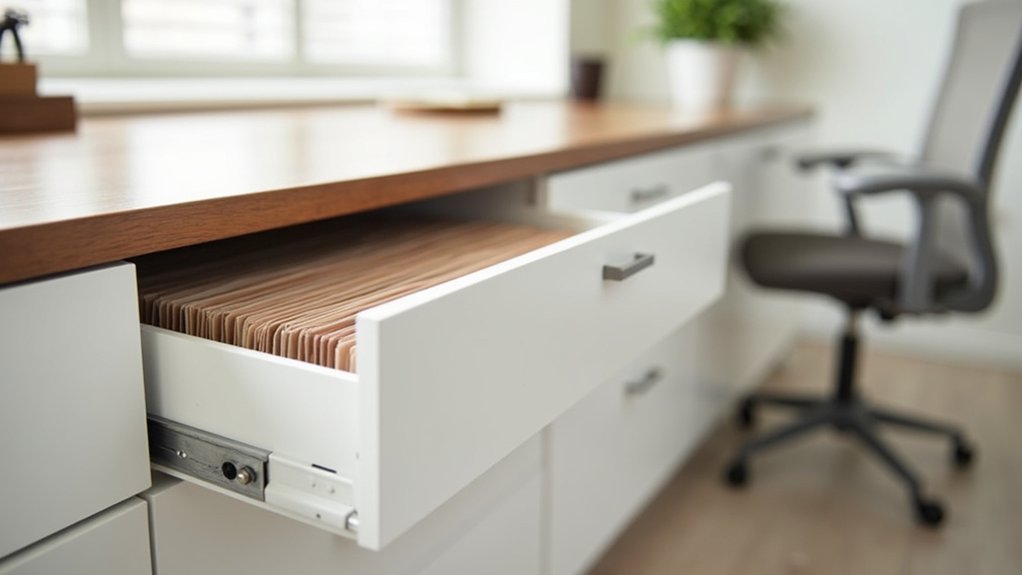
Drawers and file storage keep the desk clear by assigning every item a dedicated home so the desktop stops collecting clutter. Start with shallow 100mm drawers for daily stationery, chargers, and notebooks. These prevent items from colonizing your benchtop. Pair them with a single deep file drawer, which covers storage needs for most office users. Under-desk drawers hide smaller items while keeping essential tools within immediate reach. Add dividers to organize specific folders and books, maintaining cohesive spacing inside each drawer. Position pull-out trays near power outlets for convenient access to printers and external drives. For cable-free charging, recess wireless charging points into a drawer, eliminating cord clutter entirely. By categorizing everything into dedicated compartments and keeping frequently used tools accessible yet concealed, you maintain a consistently clear, functional work surface.
How do you keep a built-in office organized long term
Keep a built-in office organized long term with systems that adapt as your needs change. Choose adjustable shelving components so you can accommodate shifting file sizes and storage requirements over time. Label every storage area to improve retrieval speed and maintain systematic order. Color code your books and supplies, then pair them with minimalist matching containers for a unified appearance. Adopt cloud-based storage to reduce hardcopy files and free up physical filing space. Add modular storage cubes and stackable bins so you can rearrange configurations as demands evolve. Keep reference manuals within reach on wooden floating shelves above your desk. When you combine adaptable hardware with consistent labeling and digital habits, your built-in stays organized without constant overhauls, keeping the desk surface permanently clear. Design tips for builtin desks can significantly enhance the functionality of your workspace. Consider integrating multi-functional designs that allow for both work and relaxation without clutter.
How does Creative Closet Design plan your office layout
Creative Closet Design plans your office layout by matching storage components to how you actually work. You start by identifying which items colonize your benchtop daily, stationery, chargers, notebooks, then assign them to shallow 100mm drawers within immediate reach. A single deep file drawer handles your documents, while pull-out trays near outlets house your printer and external drives.
Next, you maximize vertical space with built-in bookshelves lining the walls or floor-to-ceiling systems that use full room height without consuming floor area. You integrate recessed lighting and accessible power lines directly into the built-ins, eliminating cable clutter.
Then you tackle unused areas, alcoves, closet tops, corners, converting them into functional workspaces. Finally, you add dividers, labels, and matching containers so every component stays organized and visually cohesive.
Let’s Design Storage That Actually Ends the Clutter
Desk clutter usually isn’t a discipline problem. It’s a storage problem, and it disappears when every item has a place built for it. Creative Closet Design creates custom office systems for Central Florida homeowners, planning drawer depths, shelving, cabinet fronts, and cable routing around how you actually work rather than a catalog template. Serving Lakeland, Auburndale, Winter Haven, Plant City, Polk County, and Hillsborough County, our designers will measure your space, listen to your daily routine, and map out a system that keeps your desk clear for good. Call (863) 591-4500 to schedule your free design consultation.
Frequently Asked Questions
How do I figure out how much storage I actually need before designing?
Start by taking inventory rather than guessing. Pull everything off and out of your current workspace and sort it into three piles: things you touch daily, things you need occasionally, and things you’re keeping only because you haven’t dealt with them. That last pile is usually bigger than expected. Count your file volume honestly, note how many books or reference materials need display space, and account for equipment like a printer or extra monitors. Bringing that real inventory to a design consultation produces a far better result than estimating from memory.
I’ve tried organizers and bins and my desk still gets cluttered. Would built-ins really fix that?
Often, yes, because the underlying problem is usually that items don’t have a dedicated home close to where you use them. Add-on organizers help at the margins, but they sit on top of the same space and frequently become clutter themselves. Built-ins solve it structurally by sizing compartments to what you own and placing them within reach of where you work. When the right drawer is exactly where your hand goes, things get put away automatically instead of accumulating on the desktop.
Should I declutter before designing built-ins, or will the storage solve it?
Declutter first, and it makes a real difference. If you design around everything you currently own, you end up building expensive custom cabinetry to house things you don’t need, which locks the clutter in permanently instead of removing it. Purging first gives you an accurate picture of your real storage requirements, often meaning a smaller, smarter, less costly system. It also prevents the common regret of realizing after installation that half the cabinet space is holding items you should have let go of.
Can built-in storage work in a small office or a room that shares another purpose?
Yes, and those rooms usually benefit most. Small spaces waste the most volume with freestanding furniture, since standard pieces leave gaps at the walls and dead air above them. Built-ins use the full wall height and length, so storage grows upward instead of eating floor space. In a shared room like a guest bedroom or a converted nook, closed cabinet fronts matter even more, since they let you shut the work away visually when the room needs to serve its other purpose.
What happens if my storage needs change in a few years?
That’s worth planning for during design rather than after. Adjustable shelving lets you resize compartments as file sizes and equipment change. Leaving some deliberate open capacity means you’re not immediately maxed out the day it’s installed. And a mix of drawer sizes handles the reality that what you store shifts over time, especially as more of your files move to cloud storage and physical filing needs shrink. A system designed with a little flexibility built in stays useful far longer than one packed to capacity on day one.