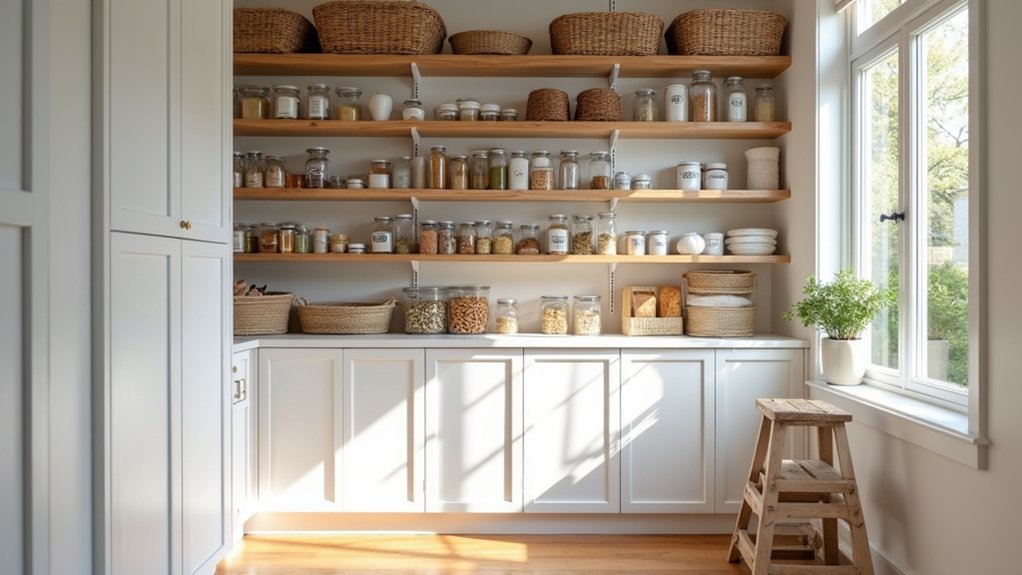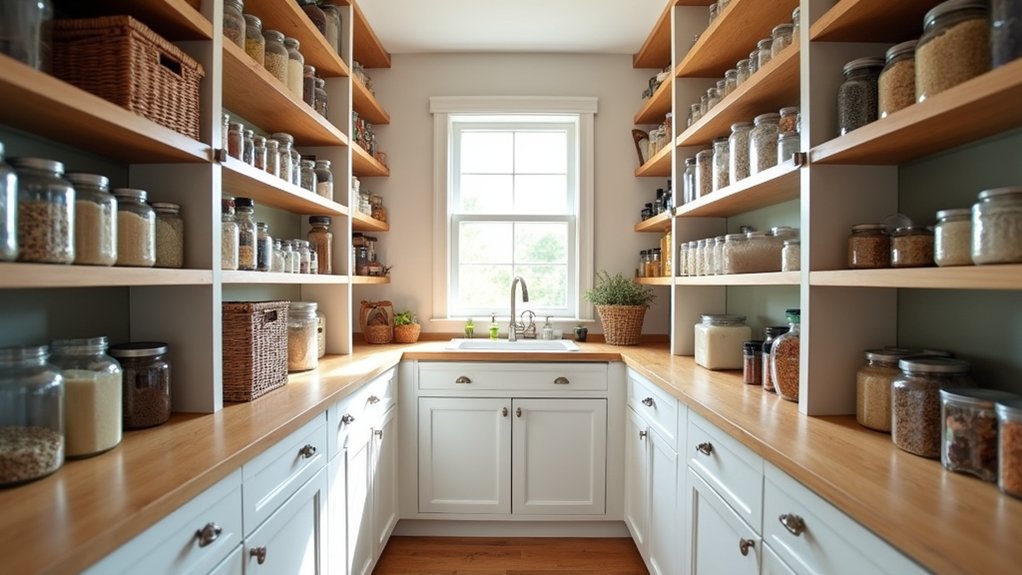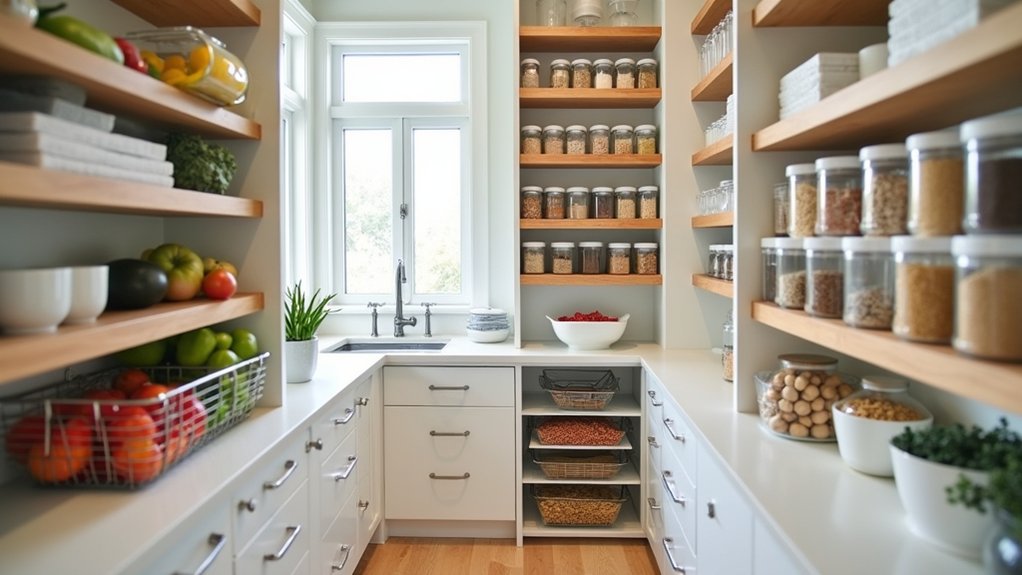
Custom built-ins boost your productivity by cutting cognitive load and keeping distractions out of sight. You hide cords, stow supplies in dedicated compartments, and store paperwork in labeled filing walls. You position monitor mounts at eye level, add USB ports at desk height, and set desks at 28 to 30 inches for comfort. Everything sits exactly where you need it, so you focus fully. Below, you’ll discover how each feature works.
Key Takeaways
- Custom built-ins hide cords and stow supplies, reducing visual clutter and helping you focus on the task at hand.
- Assigned storage locations lower cognitive load and cut the time spent hunting for frequently used items.
- Ergonomic features like eye-level monitor mounts and 28-to-30-inch desk heights prevent strain and support all-day comfort.
- Built-in USB ports, under-shelf LEDs, and filing walls streamline your workflow and keep paperwork organized.
- Personalized layouts and built-in dividers separate work and home zones, minimizing distractions and speeding your workday.
How do custom built-ins improve productivity in a home office
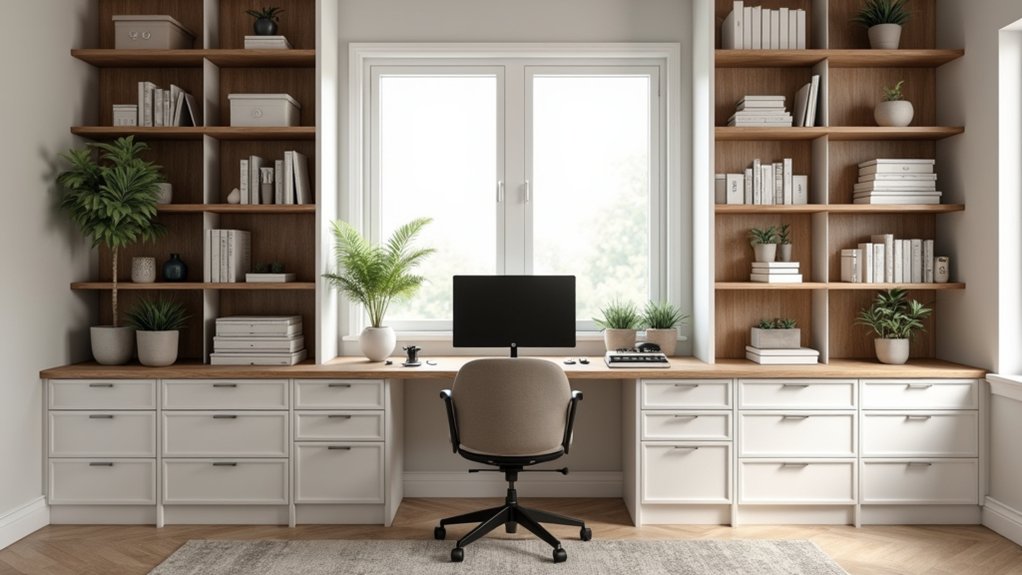
Custom built-ins improve productivity in a home office by reducing cognitive load, hiding cords, and stowing supplies in dedicated compartments, so you maintain focus without visual distraction. Integrated cable management eliminates crawling under furniture to plug in devices, and 4-inch shallow drawers keep cables and adapters off your surfaces. Built ins for office spaces position frequently accessed items at arm’s reach while storing occasional supplies behind doors. Filing walls with labeled drawers prevent floor clutter and keep paperwork tidy. Office builtins also maximize vertical space, using full wall height for floor-to-ceiling shelves that free your floor area. Together, these details create a systematic workspace where everything has a place, letting you work efficiently. Compact built-in offices can also enhance the aesthetic of your workspace, creating a more cohesive environment. By selecting materials and finishes that complement your home decor, these installations can provide both functionality and style.
How does an organized workspace reduce distraction
An organized workspace reduces distraction by lowering the cognitive load your brain carries throughout the day. When you install built ins office solutions, you hide cords and stow supplies inside custom cabinetry, so scattered clutter stops competing for your attention. You keep frequently accessed items on open shelving at arm’s reach, while occasional supplies stay behind doors. A built in for office use includes 4-inch shallow drawers designed for cables and adapters, preventing small items from piling up on surfaces. Labeled filing walls with pull-out trays keep paperwork tidy and off the floor. Integrated cable management eliminates the tangle beneath your desk. With everything assigned a precise place, you spend less mental energy searching and more energy focusing on the task in front of you.
What productivity benefits do built-ins deliver
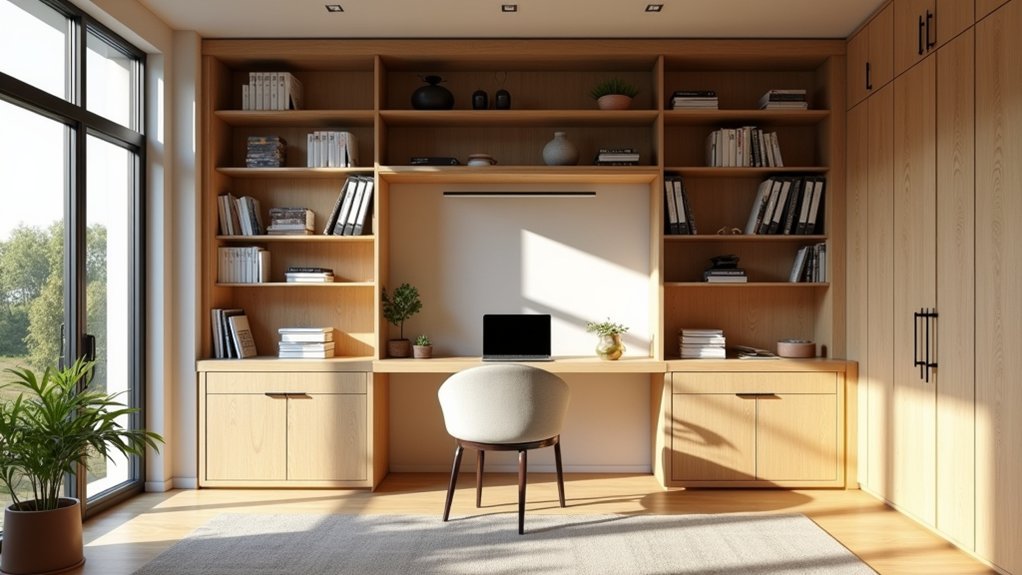
Built-ins deliver productivity benefits that compound across your workday. Custom cabinetry positions your equipment at the right heights, keeps your supplies within reach, and integrates lighting and power where you actually need them. Each feature targets a specific friction point, so you spend less time adjusting and more time working. Built-in design trends prioritize functionality while enhancing aesthetic appeal. These trends encourage seamless integration of technology into your workspace, making it more intuitive.
| Built-In Feature | Productivity Benefit | Practical Detail |
|---|---|---|
| Monitor mounts | Prevents neck strain | Screens at eye level |
| Filing walls | Keeps paperwork tidy | Labeled pull-out trays |
| USB ports at desk | Eliminates adapter hunts | Power at desk level |
| Under-shelf LEDs | Reduces eye strain | Bright task lighting |
You’ll notice sharper focus, fewer interruptions, and steadier output once your workspace supports every task efficiently.
How does ergonomic, comfortable design ease the workday
Ergonomic, comfortable design eases the workday by tackling physical friction directly, so your body works with you instead of against you. Custom built-ins set your desk at a precise 28 to 30 inches, keeping your seated posture correct throughout the day. Integrated monitor mounts position screens at eye level, so you won’t crane your neck or slump forward. Pull-outs with 16 to 18 inch depths hold your printer at keyboard height, keeping equipment within easy reach. You get at least 24 inches of legroom, giving your chair the room it needs during long stretches. Sit-stand desk options built into the cabinetry let you shift positions and move throughout the workday, cutting fatigue. Together, these details keep your body neutral and supported, so you focus on work rather than discomfort.
How does personalized storage save time
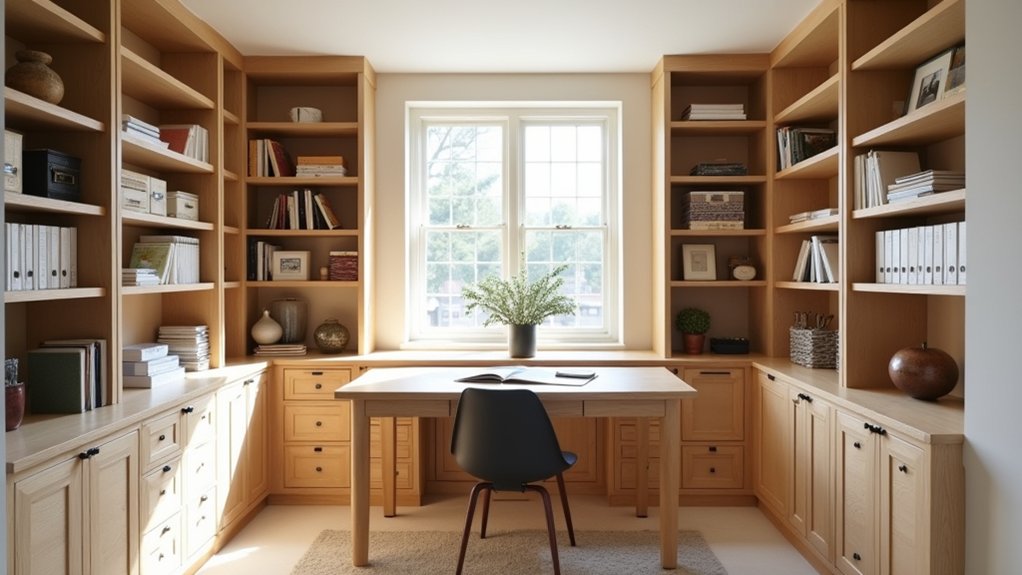
Personalized storage saves time by putting every item exactly where you need it, so you’re not hunting through drawers or piles mid-task. Your built-ins adapt to your specific work style, so you reach for supplies, files, or tech instantly. Deep drawers hold paper-heavy loads, while shallow ones corral cables and adapters before they scatter across your desk. Frequently used items stay at arm’s reach; occasional supplies tuck behind doors. This system reduces cognitive load and keeps your focus locked on the work itself. In addition to saving space, built-in office cabinetry enhances the overall aesthetic of your workspace. By blending functionality with style, these custom solutions create an environment that motivates productivity.
- Labeled filing walls with pull-out trays keep paperwork tidy and accessible
- 4-inch shallow drawers contain cables and adapters
- Open shelving positions daily items within arm’s reach
- Hidden cabinets stow occasional supplies out of sight
- Deep drawers accommodate paper-heavy workflows efficiently
How does a dedicated built-in office separate work and home
A dedicated built-in office separates work and home by drawing a clear line between work and household chaos through custom doors and dividers. When you close those custom doors, you shut out distractions and signal that focus time has started. Dividers built into the cabinetry physically separate your workspace from the rest of the room, so household activity doesn’t bleed into your tasks.
For multi-use rooms, a Murphy bed with a built-in desk folds up to reveal a spacious work area with shelves, then disappears when the workday ends. This shift helps you mentally clock out. You control when the office is visible and when it’s hidden, giving you quiet focus during work hours and reclaiming the space for personal life afterward, all within the same square footage.
How does Creative Closet Design build productive offices
Creative Closet Design builds productive offices by matching every component to how you actually work. You get desks set to precise 28, 30 inch heights, monitor mounts positioned at eye level, and legroom of at least 24 inches for chair movement. Your workflow drives the layout, whether you need broad surfaces for multitasking or deep drawers for paper-heavy tasks.
- Sit-stand desks integrated into cabinetry keep you moving throughout the day
- Built-in USB ports and outlets at desk level eliminate external adapters
- 4-inch shallow drawers organize cables and adapters off your surfaces
- LED strips under the lowest shelf deliver focused task lighting
- Floor-to-ceiling shelves maximize vertical storage without consuming floor space
You end up with a workspace that supports focus, comfort, and daily efficiency.
Build a Workspace That Works With You
The difference between an office you tolerate and one you’re productive in usually comes down to decisions made before anything is built, where the desk sits, how high the surface is, where the light comes from, and what’s within reach. Creative Closet Design plans custom office built-ins for Central Florida homeowners around how you actually work, not a standard template. Serving Lakeland, Auburndale, Winter Haven, Plant City, Polk County, and Hillsborough County, our designers will assess your room, your light, and your daily routine before drawing anything. Call (863) 591-4500 to schedule your free design consultation.
Frequently Asked Questions
Which way should my desk face, and does it matter for built-ins?
It matters more than most people realize, and with built-ins the decision is permanent, so it’s worth settling early. The generally recommended position is perpendicular to a window, with the light coming from the side. That gives you natural light without the glare of facing into a window or the shadows and screen reflections of having one behind you. Facing a blank wall minimizes distraction but can feel confining over long stretches. If your work requires deep concentration, keeping the window at your side or slightly behind reduces visual pull from outside movement.
How do I keep glare and reflections off my screen?
Start by checking for it directly. Turn your monitor off and look at the dark screen. If you can clearly see a window or light fixture reflected in it, that reflection is straining your eyes all day whether you’ve noticed or not. The fixes are mostly positional, which is why they belong in the design phase. Keep light sources to the side rather than directly behind or in front of the monitor, avoid placing the screen where an overhead fixture bounces into it, and plan window treatments if the room gets strong direct sun at certain hours.
What kind of lighting should be built into the cabinetry?
Layered, and positioned to the side rather than straight overhead. Harsh overhead lighting directly above a desk is a common cause of both screen glare and shadows across the work surface. Task lighting integrated under shelves puts light where you’re actually working without creating that problem. Color temperature is worth considering too, cooler light supports alertness during the day, while warmer light in the evening is easier on the eyes and less disruptive to winding down. Planning this alongside the cabinetry means the wiring and fixtures are handled before installation rather than added on later.
Can built-ins help with noise, or is that a separate problem?
They contribute more than you’d expect. Intermittent household noise, particularly speech, is one of the more disruptive things for concentration. Solid cabinet doors, full shelving loaded with books, and soft materials in the room all absorb sound rather than letting it bounce, which takes the edge off ambient noise. A workspace that can be closed off, whether with a door or a cabinet front that shuts, also creates a real physical buffer. It won’t soundproof a room, but a wall of built-ins makes a noticeable difference compared to bare drywall.
How do I decide what should be within arm’s reach versus stored elsewhere?
Think in zones, and be strict about the closest one. Only the items you use multiple times a day belong in your immediate reach and line of sight, since everything visible competes for attention whether you’re using it or not. Reference materials, supplies, and files should be accessible in the room but outside your direct sightline while you work. Anything seasonal or rarely touched goes high, low, or behind doors. Sorting your inventory into those three tiers before the design phase is what lets a designer place each thing where it actually belongs.