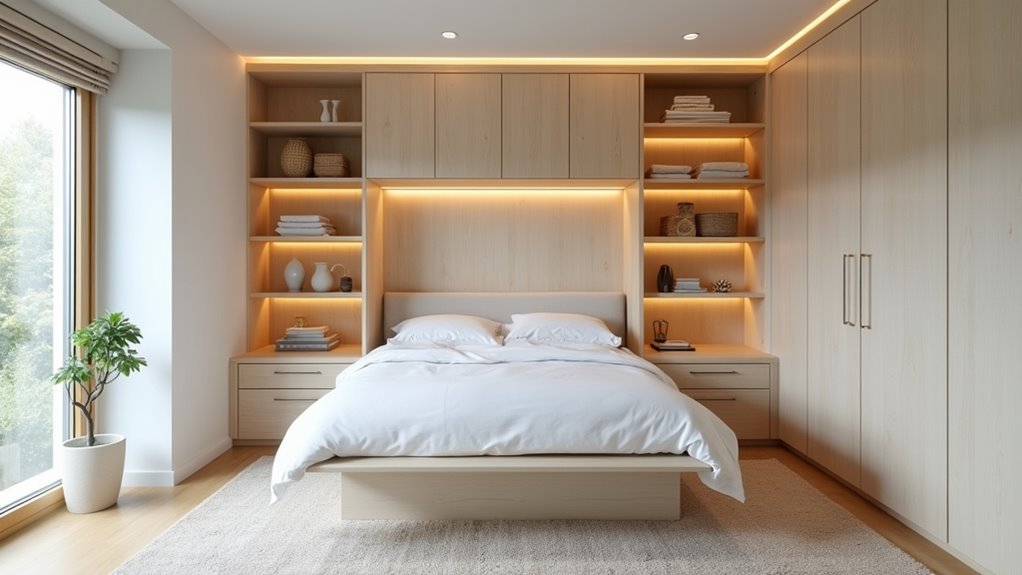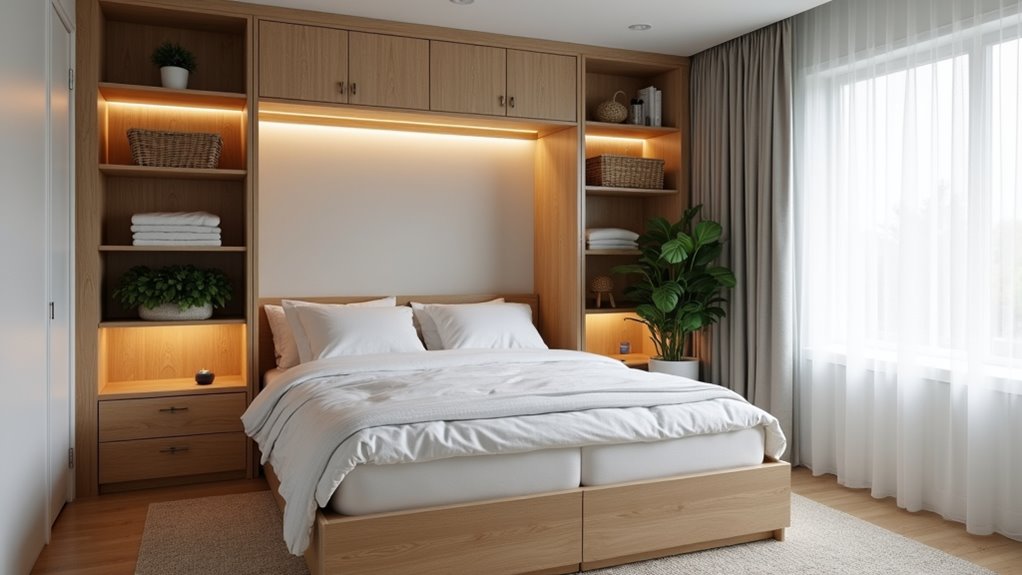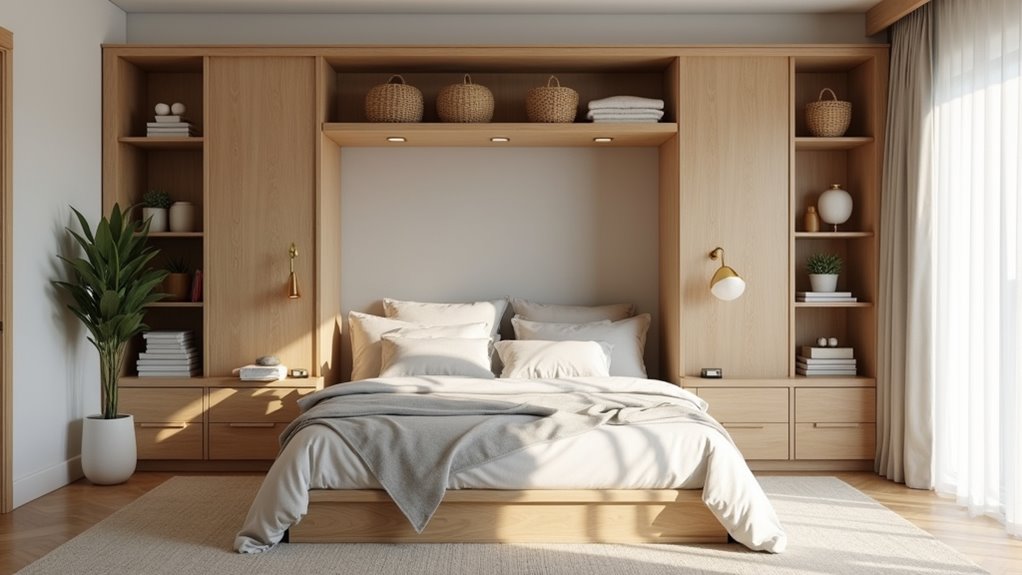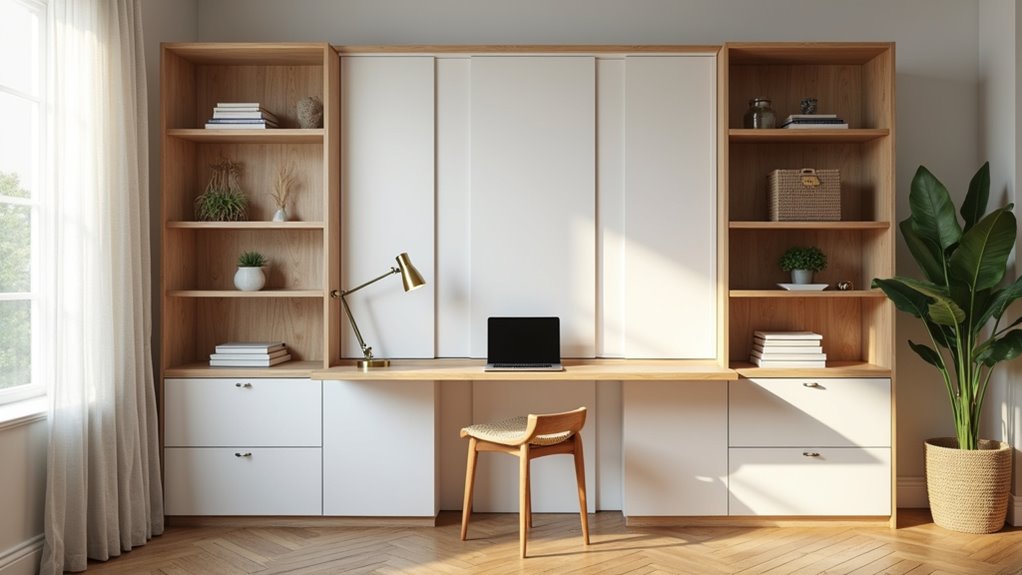
A Murphy bed storage wall lets one small room work as a bedroom, office, gym, or guest room. You fold the bed into its cabinet each morning and reclaim open floor space. Side cabinets replace your dresser, built-in shelves replace your bookcase, and hidden storage holds bedding. You’ll trade scattered furniture for a clean, unified wall. Choose a horizontal model, and you’ll free wall space above for art. The right layout details make it shine.
Key Takeaways
- A Murphy bed storage wall lets one small room serve as a bedroom, office, gym, or guest room.
- Folding the bed into its cabinet each morning reclaims open floor space for daytime activities.
- Built-in shelves and side cabinets replace dressers, bookcases, and blanket chests, reducing furniture clutter.
- Using vertical wall height for storage keeps floors open, and horizontal models free wall space above for shelving or artwork.
- Keeping the bed’s opening path clear and mixing open shelves with closed cabinets preserves walkways and prevents a heavy look.
How Can a Murphy Bed Storage Wall Make a Small Room More Functional
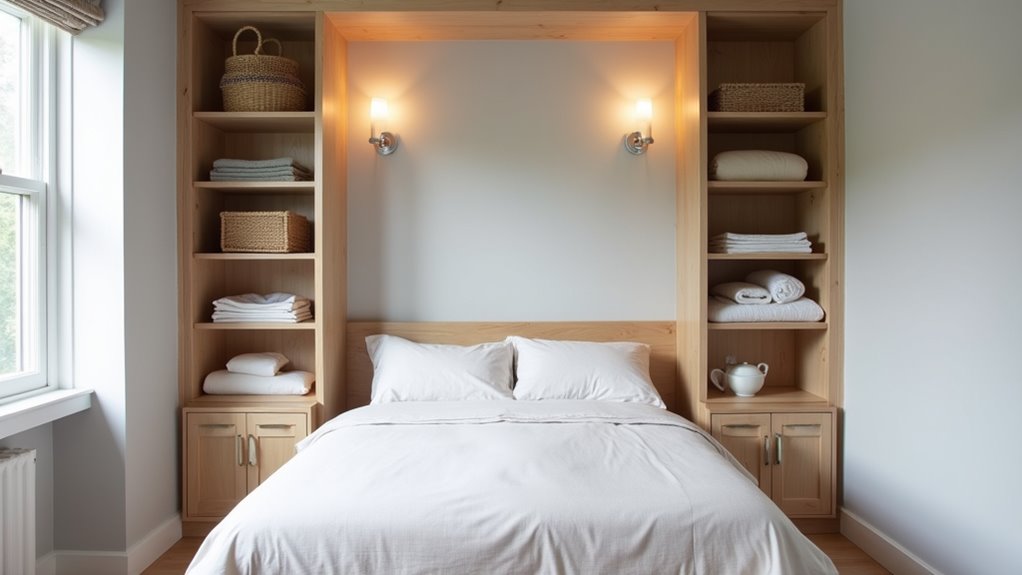
A Murphy bed storage wall makes a small room more functional by letting one space work as a bedroom, office, gym, or guest room. You fold the bed into its cabinet each morning and reclaim open floor for work, workouts, or play. Shelves and side cabinets hold bedding, books, and clothing. A horizontal model can leave wall space above for display. This space saving wall bed storage also creates a clean, unified look instead of scattered furniture. Measure the closed footprint, including side units and trim, and the bed’s full open projection. Plan multipurpose room storage around the bed’s opening path. Keep doors, outlets, and furniture clear, and anchor the unit to the wall according to the manufacturer’s instructions.
Which Freestanding Furniture Can a Built In Storage Wall Replace
A Murphy bed storage wall can replace a dresser, a bookcase, a blanket chest or rack, and extra display furniture that would otherwise crowd a murphy bed small room. Side cabinets can take over from a dresser by holding clothing, and built-in shelves can stand in for a bookcase. You can store bedding inside the unit instead of keeping a separate chest or blanket rack. With a horizontal bed, the wall space above it can hold shelving or artwork, so you won’t need extra display furniture. Consolidating these functions into one wall gives you a cleaner, more cohesive look. Include side units and trim in your width measurements, and plan small room murphy bed storage so stored items never block the bed’s opening path.
How Can Vertical Storage Free Up Floor Space in a Small Room
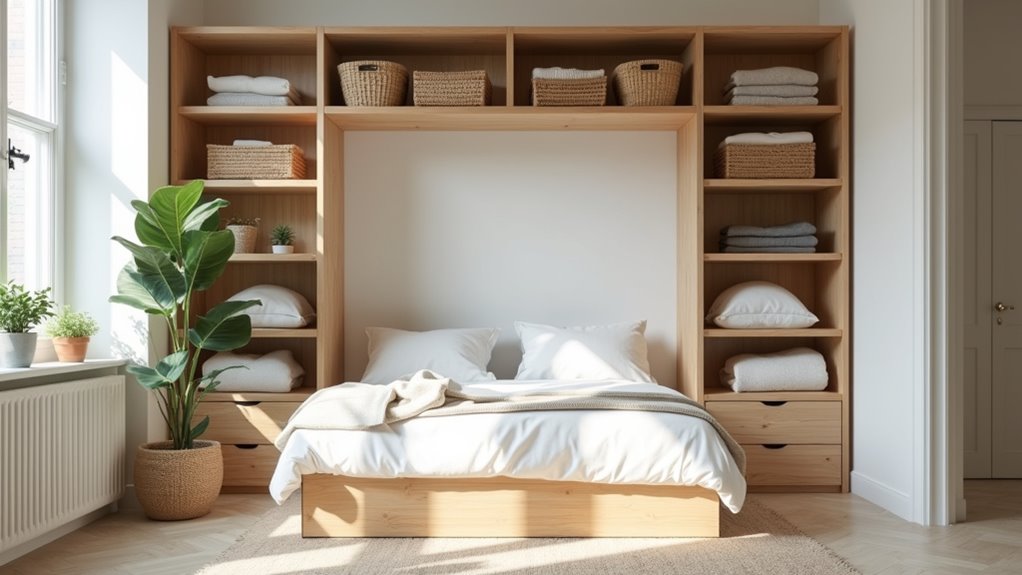
Vertical storage frees up floor space by turning unused wall height into working space, so the floor stays open for daily activities. Pairing a Murphy bed cabinet with tall shelves or side cabinets consolidates bedding, books, and clothing into one wall instead of scattering dressers across the room. Choose a horizontal bed if your ceiling limits vertical clearance. It’ll leave wall space above for shelving or artwork that keeps the room feeling curated.
Measure carefully. Side units and trim add width, and you’ll need the bed’s full open projection kept clear. Plan storage around the bed’s movement path so cabinets and stored items don’t block opening and closing. With the bed folded away, you’ll gain open room for a desk, workout area, or guest space.
How Do Guest Room Office Studio and Hobby Room Storage Priorities Differ
Guest rooms prioritize bedding and visitor clothing storage, home offices prioritize shelves for books and files, and studios or hobby rooms prioritize closed cabinets for supplies with open floor space. Each room’s main daytime use decides what your storage wall should hold and how the bed cabinet should fit around it. Plan every shelf and cabinet around the bed’s opening path so nothing blocks it.
| Room type | Storage priority |
|---|---|
| Guest room | Bedding, spare towels, and a clear side cabinet for visitors’ clothing |
| Home office | Shelves for books and files, plus a desk that won’t block the bed |
| Studio or hobby room | Closed cabinets for supplies and gear; open floor for workouts or projects |
In a guest room, keep open shelves minimal for a calm look. In an office, choose a horizontal bed if you want wall space above for shelving or artwork. In a studio, confirm a sofa or desk moves easily before the bed opens.
How Can You Keep the Bed Opening Path and Walkways Clear
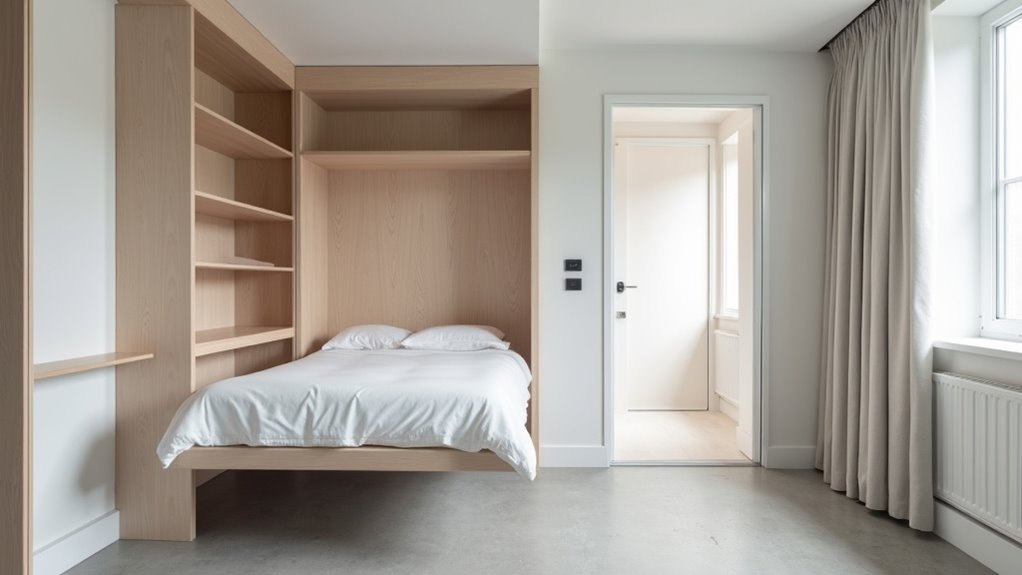
Keep the bed opening path and walkways clear by measuring the full opening arc and projection from the wall, not just the closed cabinet, and keeping that zone free of obstacles. Projection varies widely: one guide lists 49.25 inches for a small horizontal model and 85.25 inches for a vertical one, so confirm your chosen bed’s specs. Mark that footprint on the floor with painter’s tape and keep it free of rugs, ottomans, and baskets. Place desks and sofas outside the arc, or choose pieces you can shift easily. Also check for conflicts with doors, windows, vents, radiators, outlets, and ceiling fans. Finally, leave room to reach the handle, lower the platform, walk beside the open bed, and exit the room without squeezing past any furniture.
What Design Choices Keep Floor to Ceiling Storage From Feeling Too Heavy
Mix closed cabinets with open shelves so floor to ceiling storage doesn’t read as one solid block in a small room. Open shelves let you display books or a few decorative pieces instead of facing unbroken doors. If your ceiling height is limited, a horizontal bed leaves wall space above for shelving or artwork, which keeps the upper wall lighter. Choose finishes close to your wall color so cabinets blend in, and keep hardware simple. Remember that side units and trim add width, so don’t let them overwhelm the room. Finally, keep shelves and stored items clear of the bed’s movement path, since clutter near the opening makes the wall feel heavier.
When Does a Custom Wall System Work Better Than Several Small Storage Pieces
A custom wall system works better than several small storage pieces when a room has to serve as both bedroom and daytime space. Freestanding dressers, bookcases, and bins often land in the bed’s opening path, so you end up shifting furniture every night. A unified wall lets you plan shelves and side cabinets around the bed’s full projection, so nothing blocks its movement. You’ll store bedding, books, and clothing in one footprint instead of several, and a horizontal bed leaves the wall above free for shelving or artwork. The result looks cohesive and intentional, not cluttered. Side units and trim add width, so measure the complete system, confirm stud locations for anchoring, and check your delivery route before you commit.
Make a Small Room Work Harder
A Murphy bed storage wall works best when the bed, cabinetry, shelving, and open floor space are planned together from the start. Creative Closet Design creates custom entertainment centers for Central Florida homeowners so one wall can handle storage, sleeping, work, and everyday use without crowding the room. Serving Lakeland, Auburndale, Winter Haven, Plant City, Polk County, and Hillsborough County, our designers will look at your room, storage needs, and layout before drawing anything. Call Our Team to schedule your free design consultation.
Frequently Asked Questions
How Must a Murphy Bed Be Anchored to the Wall or Floor?
You must anchor your Murphy bed to the building’s structure exactly as the manufacturer’s instructions specify. Depending on your model, that could mean fastening into studs, using masonry anchors, adding floor fasteners, or installing other model-specific supports. Before you buy, confirm your wall construction, stud locations, and floor conditions, and plan reinforcement. Once you’ve secured it, you’ll get a sleek, stable storage wall that opens smoothly and safely every time.
Can a Murphy Bed Be Installed in a Rental Apartment?
Yes, you can, but you’ll need your landlord’s or building manager’s approval before drilling or making electrical changes. Wall beds must anchor to studs, masonry, or the floor per manufacturer instructions, so you’ll want to confirm your wall construction first. Check the delivery route through doors, elevators, and stairs, and measure the full opening projection. A well-planned storage wall keeps your compact apartment clean-lined, functional, and ready for daytime living.
How Much Wall Width Does a Queen Murphy Bed Typically Need?
You’ll typically need about 8, 9 feet of wall width for a queen Murphy bed, though exact dimensions vary by model. If you’re adding side cabinets, shelves, or trim, include them too, since they widen the total footprint. Going vertical? You’ll use less wall width but need enough ceiling height. Pick your specific model first, then measure every inch carefully so your storage wall fits cleanly and looks polished and intentional.
What Mattress Weight and Thickness Limits Apply to Murphy Beds?
There isn’t one universal limit. Your model’s manufacturer sets the mattress weight, thickness, and load ratings, so you’ll need to check its specifications before buying. Follow those limits closely, since the counterbalance and locking hardware depend on them. Keep people clear while the bed moves, and check its balance regularly. If the cabinet, hardware, or balance changes, stop using it. That way, your streamlined wall stays safe, tidy, and smooth-operating.
How Do You Confirm a Murphy Bed Fits Through Doors and Stairs?
You confirm fit by walking the delivery route before you buy. Measure every door, elevator, stairway, and tight turn the bed will pass, then compare those numbers with your chosen model’s specifications, since dimensions vary. Don’t forget the assembly space you’ll need once it arrives. If a stair landing or hallway corner looks snug, check it now so your sleek, streamlined storage wall arrives smoothly instead of getting stuck halfway.