You can turn your small living room’s tightest constraints into its sharpest advantages. Recess shelving into wall nooks, or mount a floating console with open shelves to trim visual bulk. Draw the eye upward with minimalist shelves, and reclaim awkward angles with corner-fitted units. Keep designs low to avoid a boxed-in feel. Then add mirrors, bias lighting, and LED strips to expand boundaries. There’s plenty more that’ll help you design smarter below.
Key Takeaways
- Recess shelving into wall nooks for a sleek built-in look that reads as architecture rather than an intrusion.
- Use minimalist floating shelves and wall-mounted consoles to conserve floor space and create a bulk-reducing floating illusion.
- Reclaim awkward angles with corner-fitted units that maximize vertical space while keeping the room open.
- Choose low-level designs to keep the center of gravity down and prevent a cramped, boxed-in feeling.
- Add mirrors, bias lighting, and LED strips to create depth and make the room feel larger.
How do you design a built-in entertainment center for a small living room
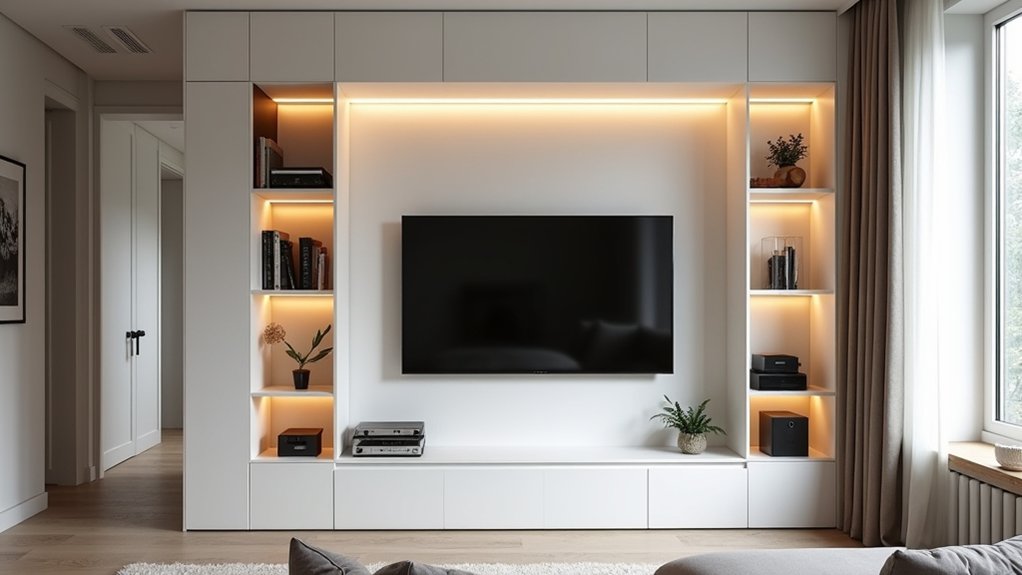
Design a built-in entertainment center for a small living room by maximizing space without sacrificing style. Recessed wall nooks give you a sleek, built-in look when your wall construction permits installation, and minimalist floating shelves or corner-fitted units conserve precious floor space. Among small entertainment center ideas, wall-mounted consoles paired with open shelves create a “floating” illusion that reduces visual bulk. Keep designs low-level to maintain a low center of gravity, so the room never feels cramped. For entertainment center ideas for living room setups, match custom shelving to your wall color, making the unit read as a seamless extension of the space. Family room entertainment center ideas benefit from stackable modules combining open shelving, TV mounts, and sound-absorbing panels for compact, functional areas. Consider incorporating custom living room media centers that feature adjustable components to evolve with your needs. These versatile setups allow for easy reconfiguration, making them perfect for a growing family’s changing requirements.
How do you use vertical space to save floor room
Use vertical space to save floor room by drawing the eye upward with minimalist floating shelves or corner-fitted units that free up your floor while keeping the room open. Recessed wall nooks tuck storage into the wall itself, creating a sleek built-in look when construction allows. Pair wall-mounted consoles with open shelves above to generate a “floating” illusion that reduces visual bulk. Stackable modules are smart entertainment center ideas for small spaces, combining open shelving, TV mounts, and sound-absorbing panels into one compact tower. Match your shelving to the wall color so the unit reads as an extension of the room. Layer in shelf LEDs to highlight decorative objects, adding depth without stealing a single inch of precious floor.
Which compact layouts work best in tight living areas
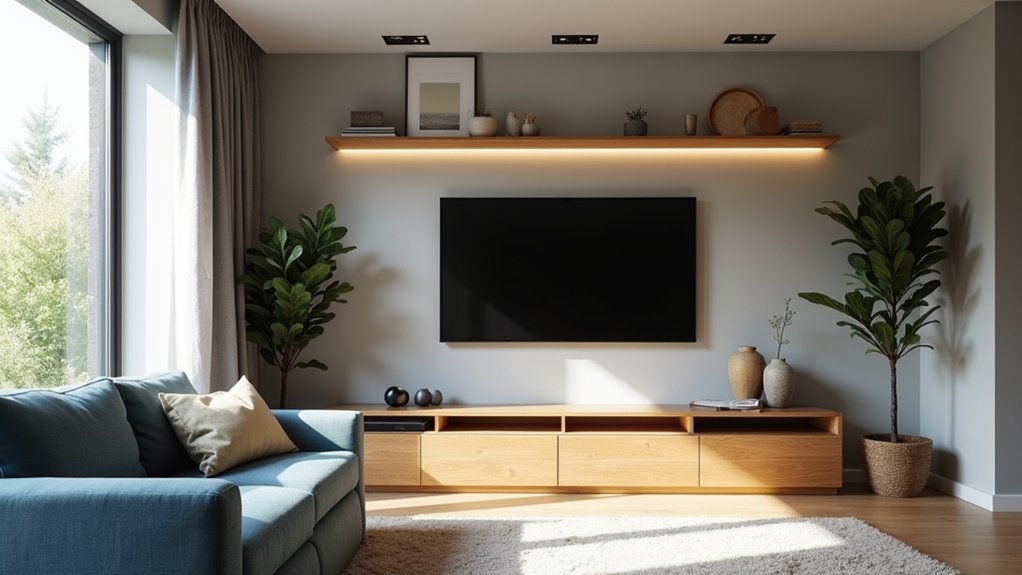
Low-level designs work best in tight living areas because they keep the center of gravity low so the room never feels cramped. Pair a wall-mounted console with open shelves to create a floating illusion that trims visual bulk. Stackable modules let you combine open shelving, TV mounts, and sound-absorbing panels within a tight footprint, flexible enough to adapt as your needs shift.
| Layout | Best Feeling It Creates |
|---|---|
| Low-level console | Calm, grounded openness |
| Floating wall-mount | Airy, weightless spaciousness |
| Stackable modules | Confident, adaptable order |
Corner-fitted units reclaim awkward angles you’d otherwise waste, and minimalist floating shelves keep sightlines clear. Choose one layout that matches your room’s proportions, then commit. Resist overcrowding, and your compact space will breathe beautifully.
How do you add storage without crowding the room
Add storage without crowding the room by hiding surprising capacity behind a sleek facade that never steals an inch of open floor. Recess your shelving into wall nooks so the unit reads as part of the architecture rather than an intrusion. Pair wall-mounted consoles with open shelves to create a floating illusion that trims visual bulk. Keep designs low to hold the center of gravity down, so the room never feels boxed in. Choose stackable modules that combine open shelving, TV mounts, and sound-absorbing panels for tight corners. Match custom shelving to your wall color, and the storage practically disappears into the room. Corner-fitted units and minimalist floating shelves conserve precious floor space while preserving that airy, uncluttered atmosphere you’re after. You get capacity and calm, no crowding required.
How do mirrors and lighting make a small room feel larger
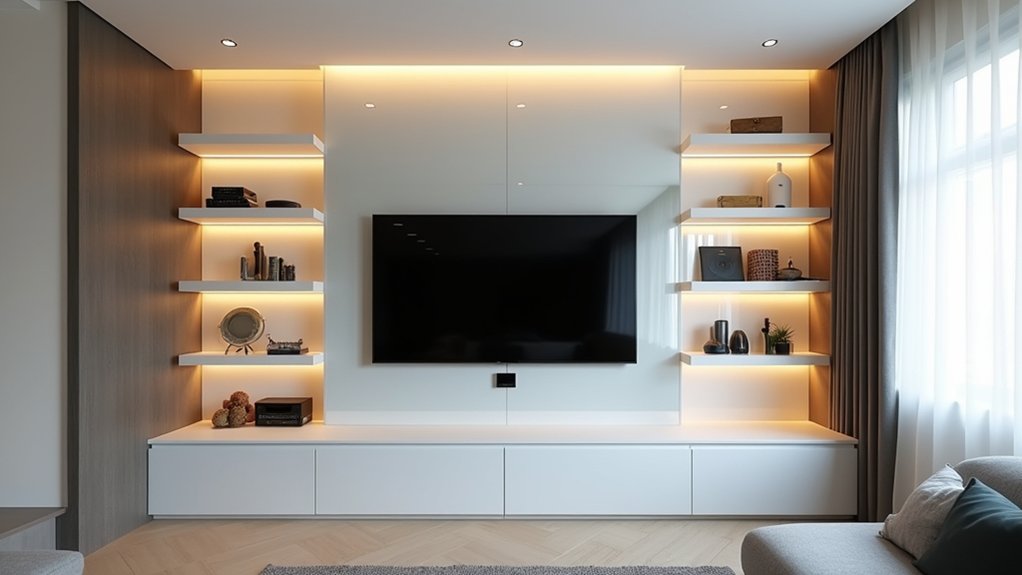
Mirrors and lighting make a small room feel larger by adding depth and dimension, tricking the eye into perceiving more space than you actually have. Layer your sources thoughtfully to eliminate shadows that shrink corners and flatten your entertainment center. Stylish designs for living rooms often incorporate color schemes that enhance the overall aesthetic. Investing in eclectic decor pieces can create a unique atmosphere that reflects your personality.
- Bias lighting behind the TV minimizes eye strain and adds depth without causing glare in your small room.
- LED strips behind shelving create a soft glow that visually expands boundaries.
- Adjustable downlights layered with shelf LEDs enhance depth without overwhelming the space.
- Integrated spotlights highlight decorative objects, turning storage into a luminous focal point.
Pair these with programmable smart bulbs, and you’ll shift moods effortlessly, from cinematic dark to airy and open.
How do you keep it stylish in a tight space
Tight spaces reward smart choices. Start by matching your custom shelving to the wall color, so the unit reads as an extension of the room rather than an intrusion. Lean into floating shelves and wall-mounted consoles to create a weightless illusion that keeps floor space open. Keep designs low to maintain a grounded center of gravity, preventing that cramped feeling.
Choose natural wood finishes with exposed grain for warmth, or bamboo and reclaimed timber for sustainable character. Add integrated spotlights within shelves to turn storage into a focal point, highlighting a few carefully chosen decorative objects. Resist clutter. Every piece should earn its place. When you edit ruthlessly and finish thoughtfully, small spaces feel intentional, polished, and effortlessly stylish.
How does Creative Closet Design maximize small living rooms
Creative closet design maximizes small living rooms by turning wasted space into functional storage. You can integrate your entertainment center into recessed nooks and vertical channels, keeping the floor open while housing your media gear discreetly. Modern entertainment center trends emphasize sleek designs that blend seamlessly with your decor. Many options now include customizable features, allowing homeowners to tailor their setup to individual needs.
- Recessed wall nooks create a sleek built-in look when your wall construction allows installation.
- Floating shelves and corner-fitted units conserve floor space while maintaining that open, airy feel.
- Stackable modules combine open shelving, TV mounts, and sound-absorbing panels for tight areas.
- Custom shelving matched to wall color makes the unit read as an extension of the room.
Prioritize low-level designs to keep the center of gravity low, preventing that cramped feeling.
Make a Small Room Work Harder
In a tight living room, every inch of depth and every foot of wall matters, which is exactly why a built-in beats furniture that was designed for someone else’s space. Creative Closet Design plans custom entertainment centers for Central Florida homeowners, sizing depth to your equipment, working around windows and awkward corners, and keeping the profile light so the room still breathes. Serving Lakeland, Auburndale, Winter Haven, Plant City, Polk County, and Hillsborough County, our designers will measure your space and show you what fits before anything is built. Call (863) 591-4500 to schedule your free design consultation.
Frequently Asked Questions
Can I actually recess a unit into my wall, or does that depend on the wall?
It depends entirely on the wall, which is why this gets checked first. If the wall is load-bearing, meaning it carries weight from the floor or roof above, cutting into it requires structural work and isn’t something to attempt casually. Non-load-bearing interior walls are far more workable, though you still need to know what’s inside, since plumbing, electrical runs, and HVAC ducts frequently sit in wall cavities. A designer or contractor identifies all of this before any drywall comes out, and the answer shapes whether you recess, build out, or go a different direction entirely.
What if my wall can’t be recessed? Is there another way to get that built-in look?
Yes, building out instead of in. A false wall constructed in front of the existing one gives you the depth you need without touching structure, which is often the simpler and safer route. You lose a few inches of floor space, but you gain a clean recessed appearance plus a cavity for running cables and housing equipment. In a small room this tradeoff frequently works out well, since the depth you sacrifice is usually less than a freestanding console would have occupied anyway, and the result reads as architecture rather than furniture.
How much depth does a built-in entertainment center need?
More than people expect, and it depends on what’s going inside. Cabinetry housing components generally needs meaningful depth to fit equipment with airflow behind it, while a shallow niche just for a mounted TV needs enough clearance for the mount hardware, the screen thickness, and room so cables aren’t crushed against the back panel. In a small room, this is worth resolving early. Going shallower than your equipment requires causes overheating and pinched cables, while going deeper than necessary steals floor space you can’t spare.
How do I know whether the unit will overwhelm my room before it’s built?
Tape it out full size. Mark the width and height on the wall with painter’s tape and the depth on the floor, then live with it for a day or two. Walk the room, sit where you normally sit, and check whether the footprint interferes with traffic paths or makes the space feel tight. Scale problems are obvious in a taped mock-up and nearly impossible to judge from a drawing. It’s the cheapest and most reliable way to catch a proportion issue while it’s still just tape.
Will a built-in make my small living room feel even smaller?
It depends on the design, and done right the opposite is usually true. Freestanding furniture reads as an object sitting in the room, which visually consumes space, while a built-in that’s recessed, floating, or matched to the wall color reads as part of the architecture and tends to disappear. Keeping the profile low and leaving some open shelving rather than a solid mass of cabinetry also helps. What makes a small room feel smaller is bulk and visual weight, not built-in storage itself, which is why proportion and finish matter more here than in a large space.